Leave a Message

Thank you for your message. We will be in touch with you shortly.

275 Vista View Drive
VIEW PHOTOS
$1,225,000

275 Vista View Drive

5 Beds 5 Baths 4,246 Sq.Ft. 6.5 Acres

Description

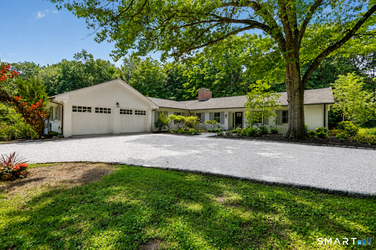
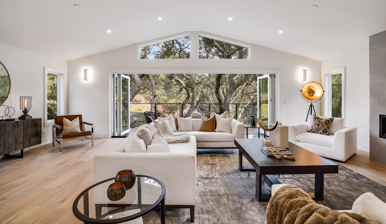
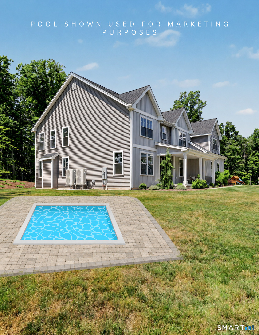
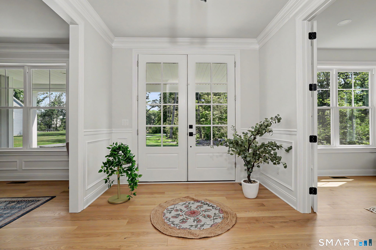
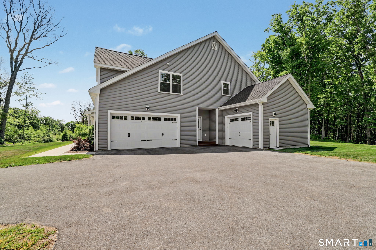
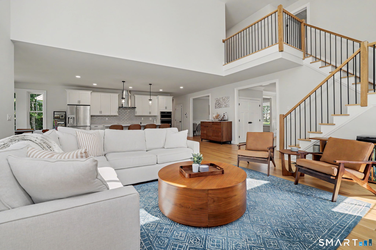
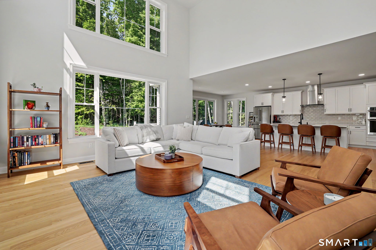
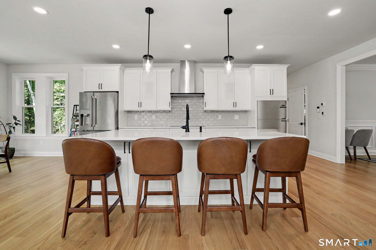
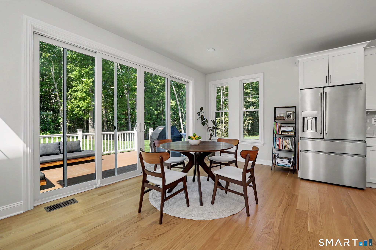
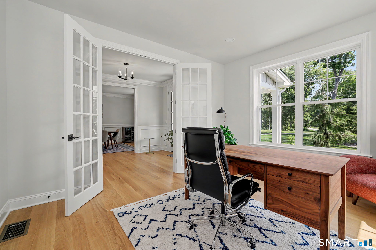
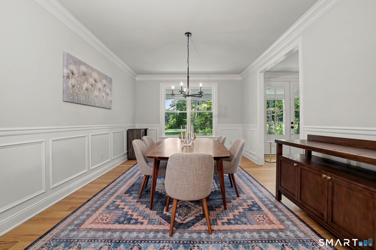
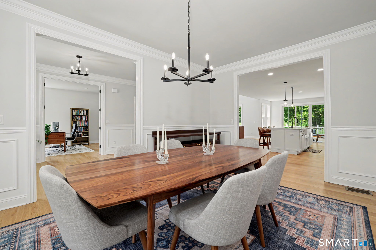
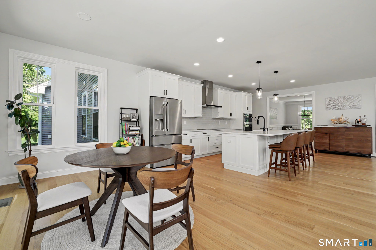
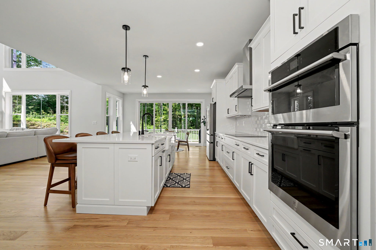
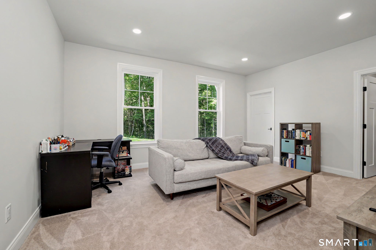
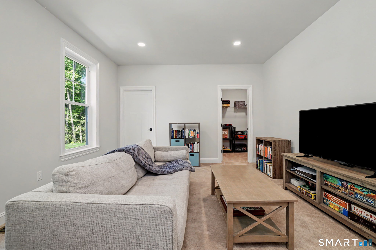
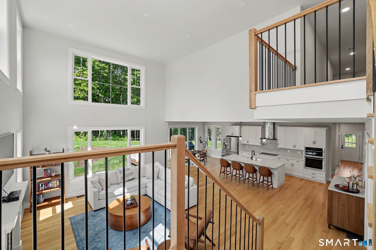
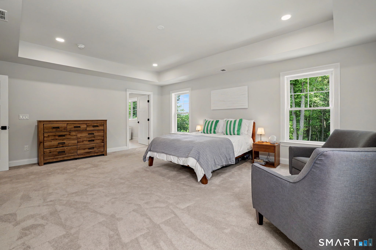
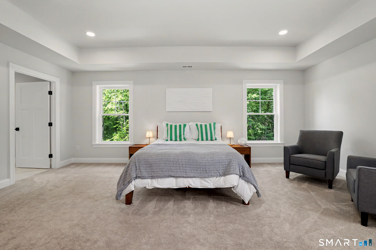
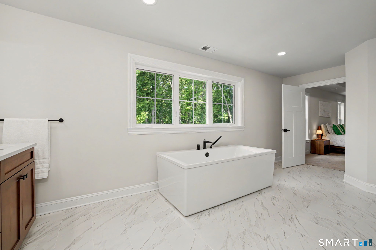
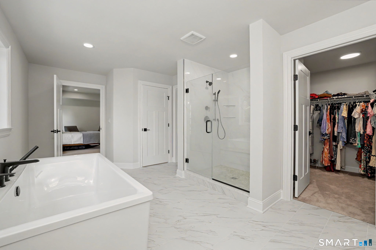
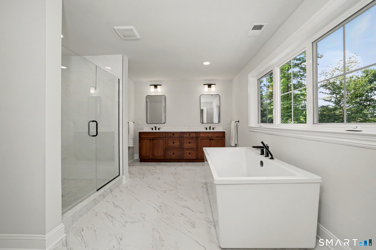
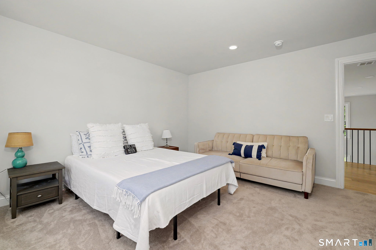
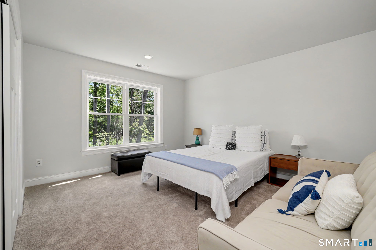
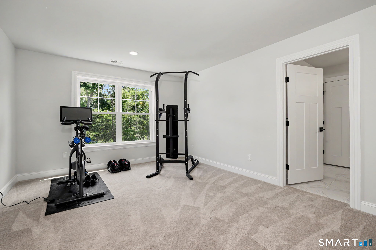
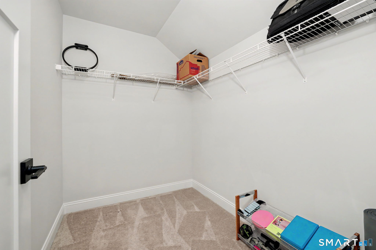
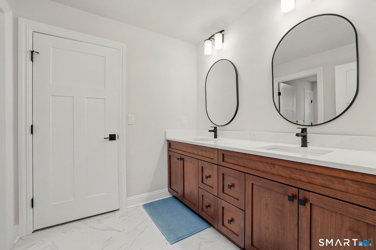
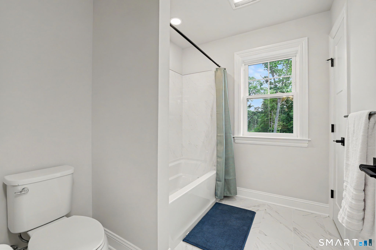
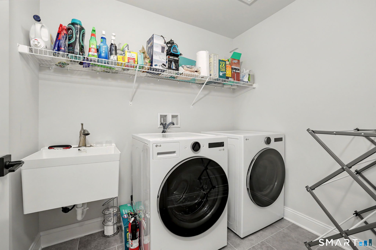
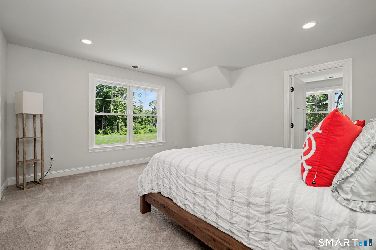
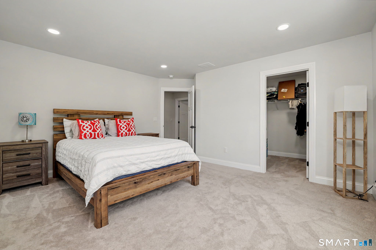
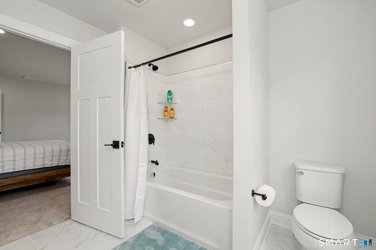
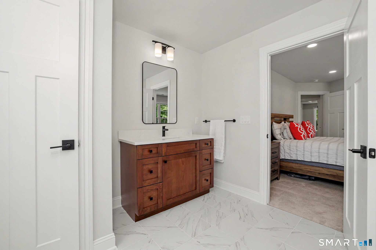
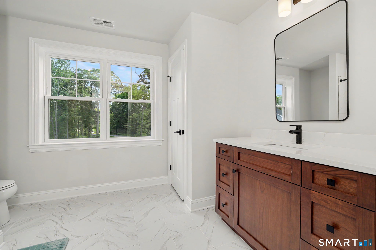
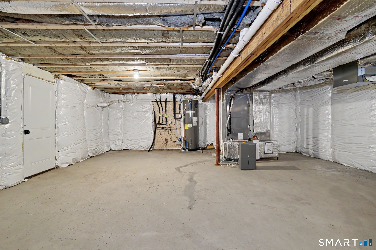
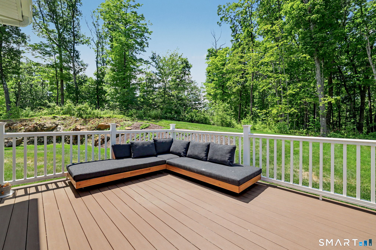
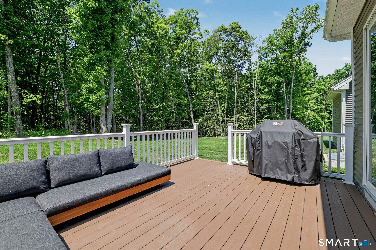
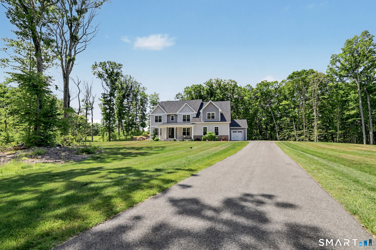
NEW LUXURY CONSTRUCTION | MODERN FARMHOUSE ESTATE Privately set on 6.5 breathtaking acres, this exceptional 4,120 sq. ft. Modern Farmhouse offers refined architecture, sophisticated living, and forward-thinking design. Distinguished Features: Curated living space. Spacious 3-car garage. Rare floor plan featuring 3 private ensuite bedrooms, including a first-floor guest retreat. Dramatic two-story great room anchored by a fireplace. Designer chef's kitchen with an expanded breakfast room ideal for elegant entertaining. 12-foot sliding glass doors opening to a private deck overlooking tranquil woodlands. Private study and formal dining room. Luxurious primary suite with dual walk-in closets and a spa-inspired bath featuring a soaking tub and oversized tiled shower. Additional ensuite bedroom plus two generously sized bedrooms connected by a Jack-and-Jill bath. Convenient second-floor laundry room. Elevated Sustainability. DOE Zero Energy Ready certified construction. Advanced energy-efficient technology throughout. Combustion-free water heating and climate control. Induction cooking. On-demand hot water recirculation system. Premium spray foam insulation. Exceptionally comfortable, quiet, and sustainable living

Share Property

Location

275 Vista View Drive, Southbury, Connecticut 06488

Status

For Sale
Elizabeth Altobelli

Elizabeth Altobelli

TITLE

Luxury Properties Specialist

Property Amenities

Interior
Laundry room Upper Level
Appliances Oven/Range, Wall Oven, Convection Oven, Range Hood, Refrigerator, Freezer, Dishwasher
Total Bedrooms: 5
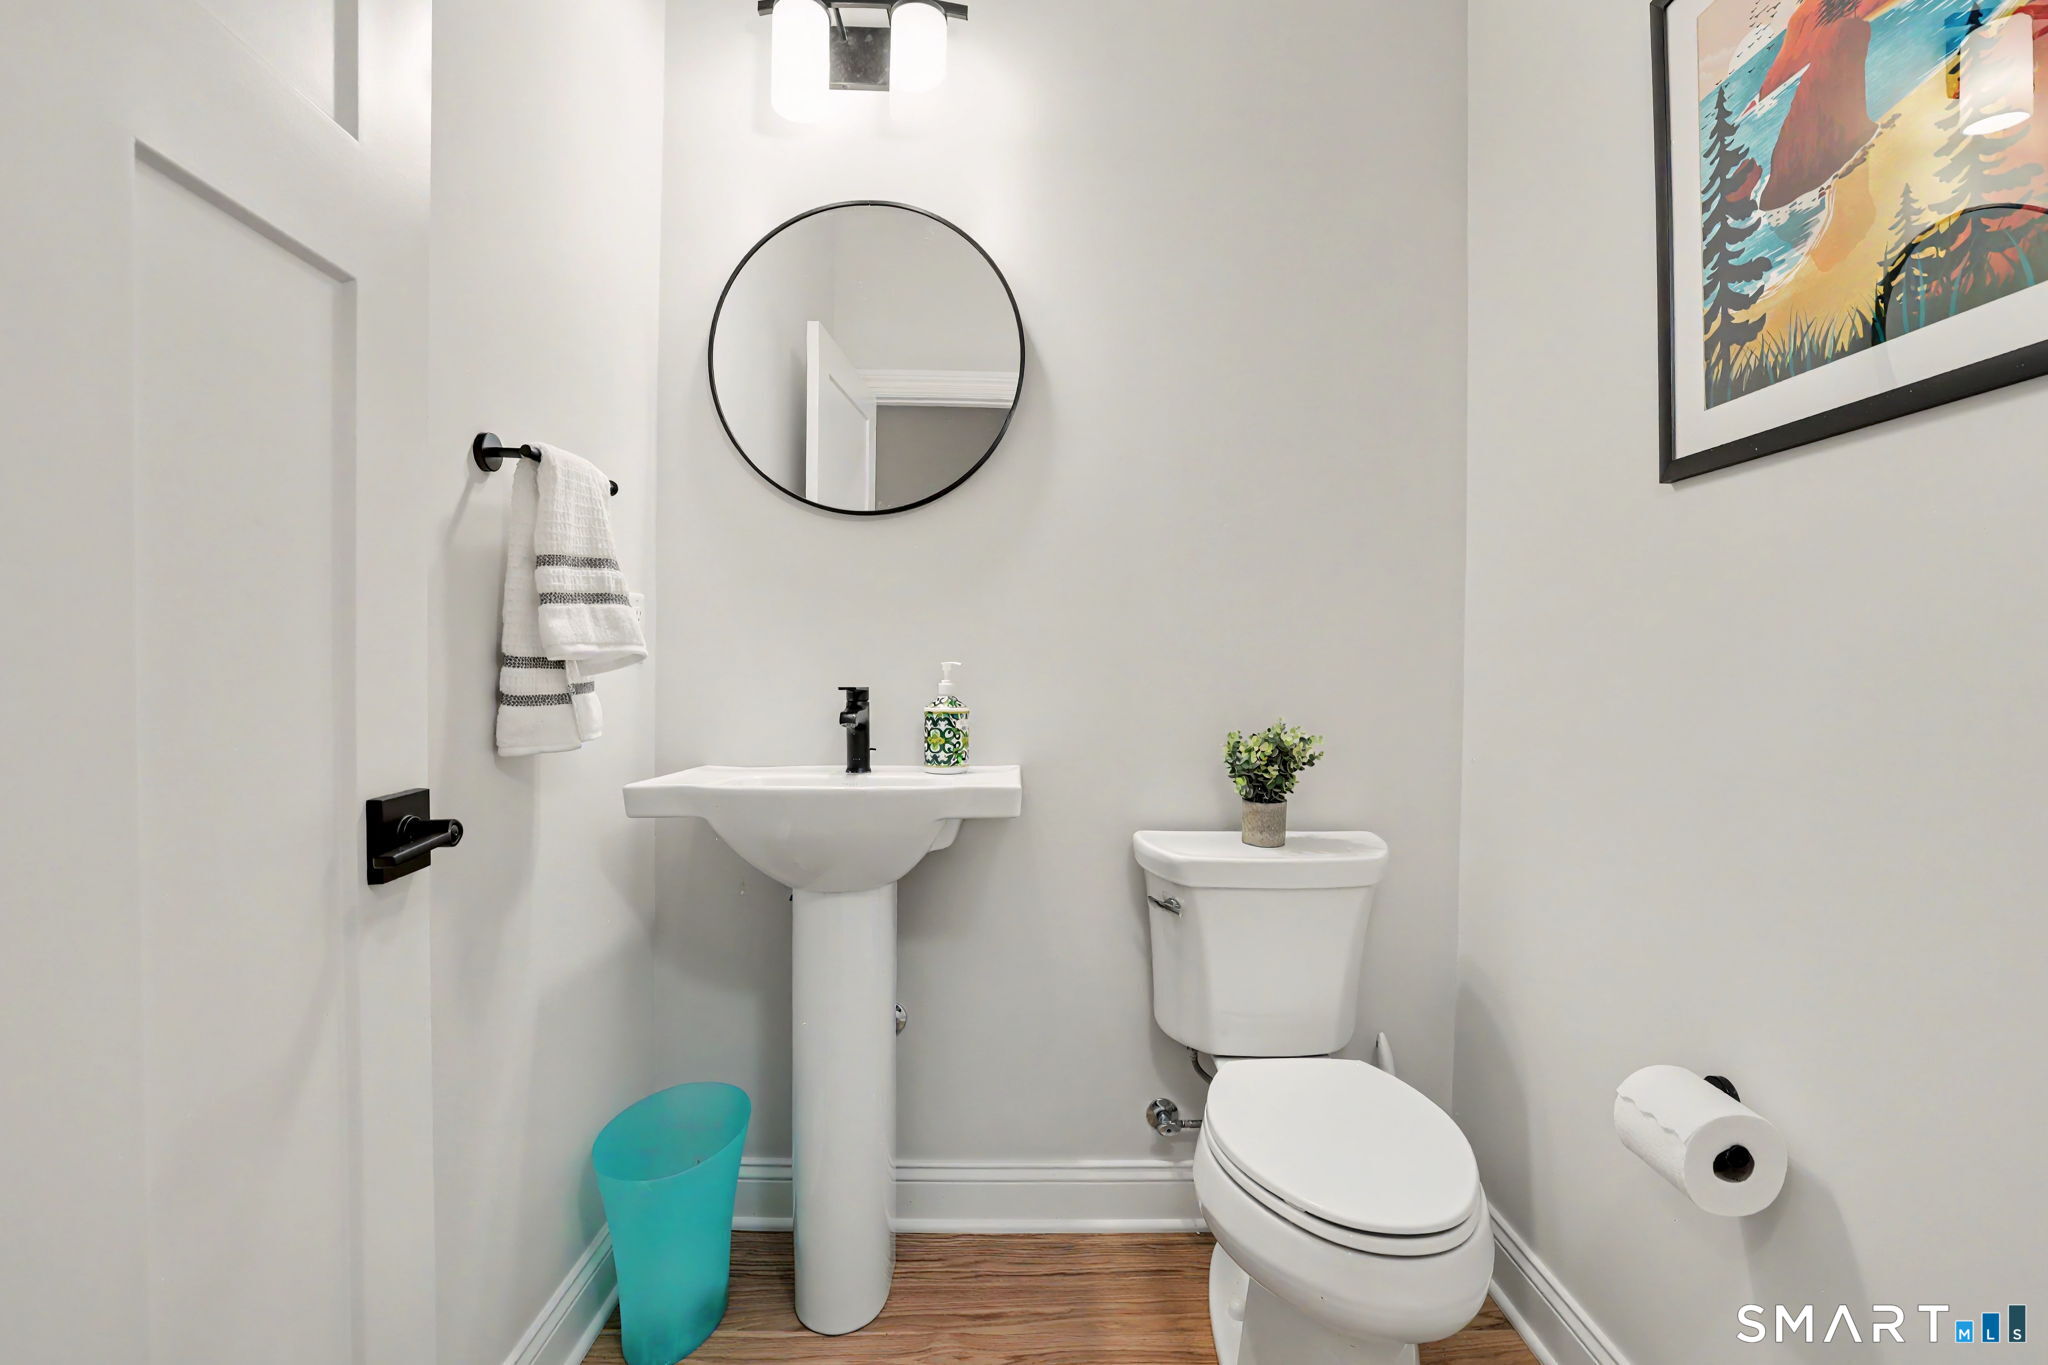
Half Bathrooms: 1
Full Bathrooms: 4
Other Interior Features Auto Garage Door Opener, Cable - Pre-wired
Area & Lot
Lot Area 6.5 Acres
Living area 4,246 Sq.Ft.
MLS® ID 24184371
Year Built 2023
High School Pomperaug
Elementary School Per Board of Ed
Water Frontage Not Applicable
Architecture Styles Colonial
Type Other
Status For Sale
Exterior
Air conditioning Central Air
Heat type Heat Pump, Zoned
Disability Features Hallways 36 Inches Wide
Water Source Private Well
Garage Space 3.0
Sewer Septic
Other Exterior Features Porch, Deck, Lighting
Parking Attached Garage
Lot Features Lightly Wooded, Level Lot
Roof Asphalt Shingle
Finance
Sales Price $1,225,000
Real Estate Tax $18,336 yearly
image

Schedule a Showing

I would love to show you this beautiful property. Please select your preferred date and time below. I will be in touch shortly to confirm your appointment.

Schedule a Showing

I would love to show you this beautiful property. Please select your preferred date and time below. I will be in touch shortly to confirm your appointment.
Thank you for your interest in 275 Vista View Drive, Southbury, Connecticut 06488. We are reviewing your request and will be in touch shortly!

Mortgage Calculator

Estimate your monthly mortgage payment, including the principal and interest, property taxes, and HOA. Adjust the values to generate a more accurate rate.

All estimates are provided for informational purposes only. Actual amounts may vary.
$0,000 Your Payment 20 15 65
$0,000 Your Payment

Work With Elizabeth

With extensive experience and expertise, Elizabeth is well-equipped to navigate this complex market, negotiating with her client's best interests in mind. She holds great reverence for the successful family business, which led to her joining William Raveis.