585 Hoydens Lane
$1,350,000

585 Hoydens Lane

3 Beds 3 Baths 2,188 Sq.Ft. 5.71 Acres

Description

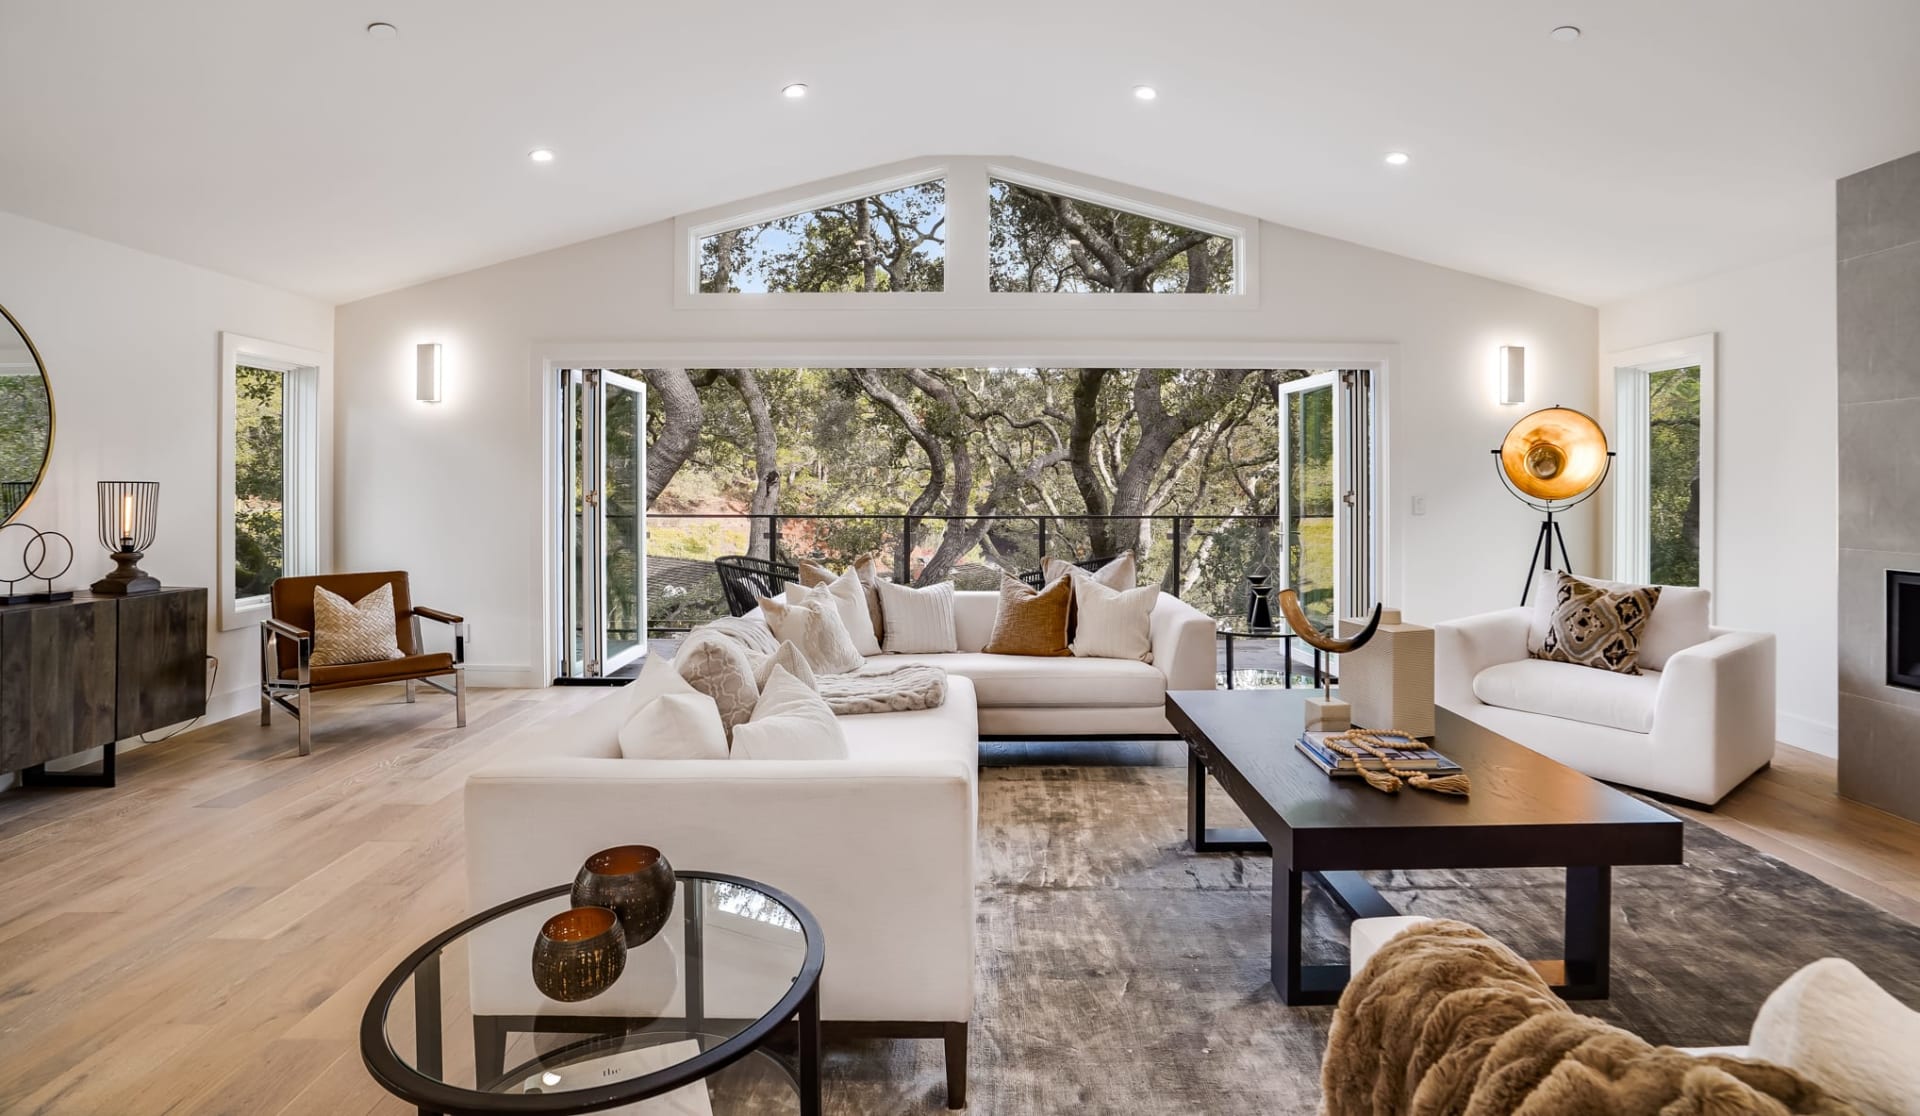
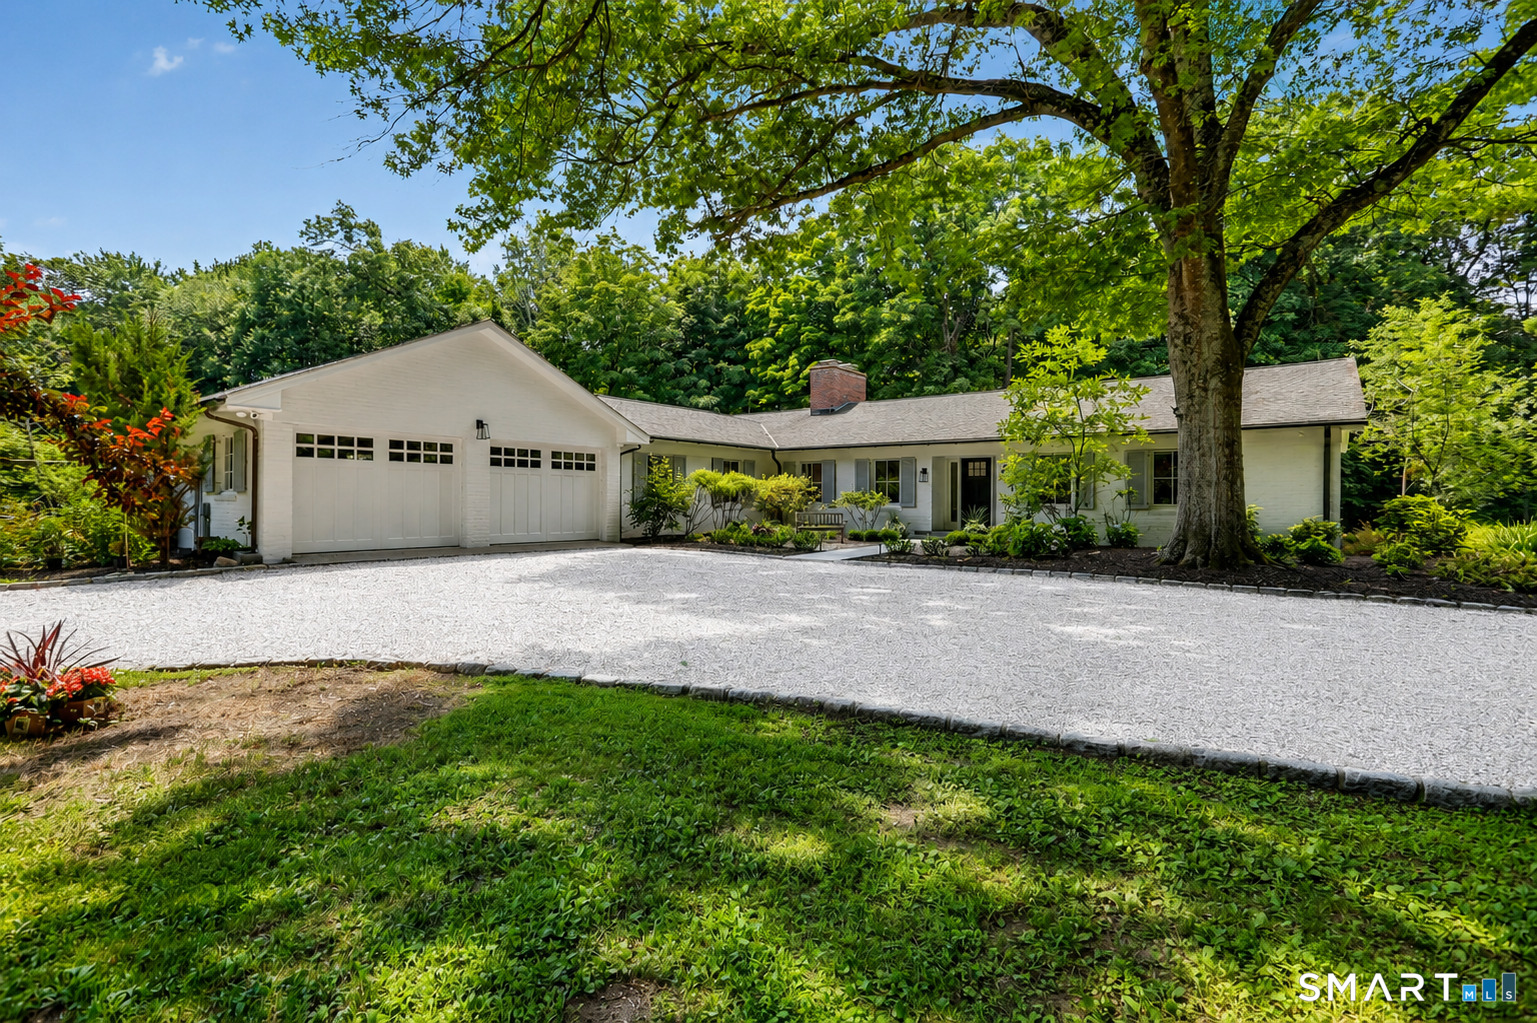
Rare opportunity to own a beautifully maintained ranch-style home on 5+ private acres in coveted Greenfield Hill. A striking balance of old and new, this breathtaking vaulted atrium-style kitchen is the architectural heart of the home, where soaring ceilings and natural light create an unforgettable sense of openness This 3 bedroom, 2.5-bath residence offers privacy, flexibility, and endless potential in one of Fairfield's most sought-after locations. Designed for comfortable living and entertaining, the open-concept floor plan features a spacious living room with hardwood floors, custom built-ins, a wood-burning fireplace, and oversized picture windows. The sun-filled-vaulted atrium style kitchen showcases dramatic floor-to-ceiling windows that capture breathtaking views. Enjoy an expansive patio overlooking rolling grounds, flowering trees, and abundant wildlife. A flexible layout offers multiple primary suite options. Main-level laundry and a powder room add convenience, while the unfinished lower level offers over 1,500 square feet of expansion potential. Recent improvements include a new septic system and radon mitigation system (2022), mini-split HVAC (2026), sump pump (2026), new water tank installation and well casing remediation (2026), propane for the kitchen stove, electrical upgrade to support a future generator. Perfect for downsizers, those seeking a peaceful country retreat, or buyers looking to expand in a premier Greenfield Hill setting.

Share Property

Location

585 Hoydens Lane, Fairfield, CT 06824

Status

Sold

Date Sold

September 30, 2026
Elizabeth Altobelli

Elizabeth Altobelli

TITLE

Luxury Properties Specialist

Property Amenities

Interior
Appliances Gas Cooktop, Gas Range, Range Hood, Refrigerator, Freezer, Subzero, Dishwasher, Washer, Dryer
Total Bedrooms: 3
Half Bathrooms: 1
Full Bathrooms: 2
Other Interior Features Auto Garage Door Opener, Cable - Pre-wired, Open Floor Plan
Area & Lot
Total area 2,188 Sq.Ft.
Lot Area 5.71 Acres
Living area 2,188 Sq.Ft.
MLS® ID 24191748
Year Built 1953
High School Fairfield Warde
Middle School Tomlinson
Elementary School Burr
Water Frontage Not Applicable
Architecture Styles Ranch
Type Residential
Status Sold
Exterior
Air conditioning Central Air, Split System
Heat type Hot Water
Water Source Private Well
Garage Space 2.0
Sewer Septic
Other Exterior Features Gutters, Garden Area, French Doors, Patio
Parking Attached Garage
Lot Features Fence - Wood, Fence - Partial, Some Wetlands, Lightly Wooded, Borders Open Space, Level Lot, Golf Course View
Roof Asphalt Shingle
Finance
Sales Price $1,350,000
Real Estate Tax $12,366 yearly

The Gold Coast

Work With Elizabeth

With extensive experience and expertise, Elizabeth is well-equipped to navigate this complex market, negotiating with her client's best interests in mind. She holds great reverence for the successful family business, which led to her joining William Raveis.