Leave a Message

Thank you for your message. We will be in touch with you shortly.

50 Birdseye Road
50 Birdseye Road
50 Birdseye Road
50 Birdseye Road
50 Birdseye Road
50 Birdseye Road
50 Birdseye Road
50 Birdseye Road
50 Birdseye Road
50 Birdseye Road
50 Birdseye Road
50 Birdseye Road
50 Birdseye Road
50 Birdseye Road
50 Birdseye Road
50 Birdseye Road
50 Birdseye Road
50 Birdseye Road
50 Birdseye Road
50 Birdseye Road
50 Birdseye Road
50 Birdseye Road
50 Birdseye Road
50 Birdseye Road
50 Birdseye Road
50 Birdseye Road
50 Birdseye Road
50 Birdseye Road
50 Birdseye Road
50 Birdseye Road
50 Birdseye Road
50 Birdseye Road
50 Birdseye Road
50 Birdseye Road
50 Birdseye Road
50 Birdseye Road
50 Birdseye Road
50 Birdseye Road
50 Birdseye Road
VIEW PHOTOS
Courtesy of RE/MAX Right Choice
$920,000

50 Birdseye Road

3 Beds 4 Baths 3,304 Sq.Ft. 1.1 Acres

Description

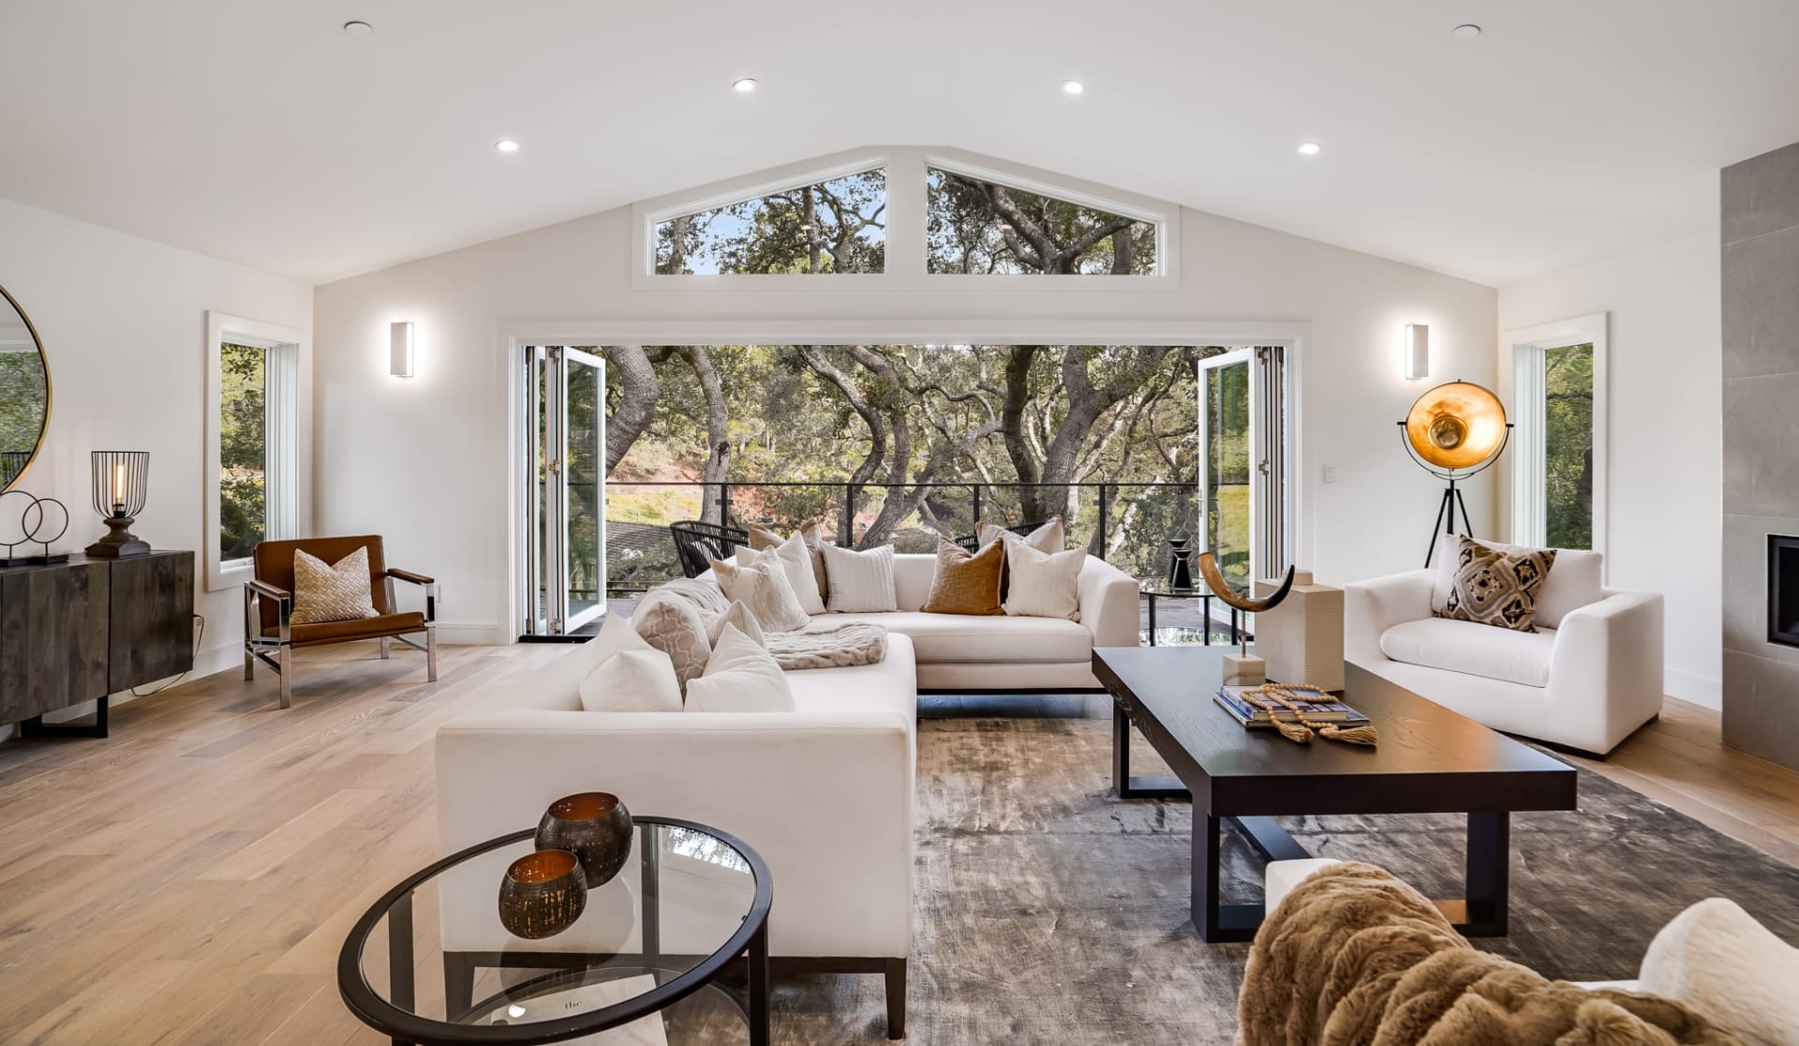
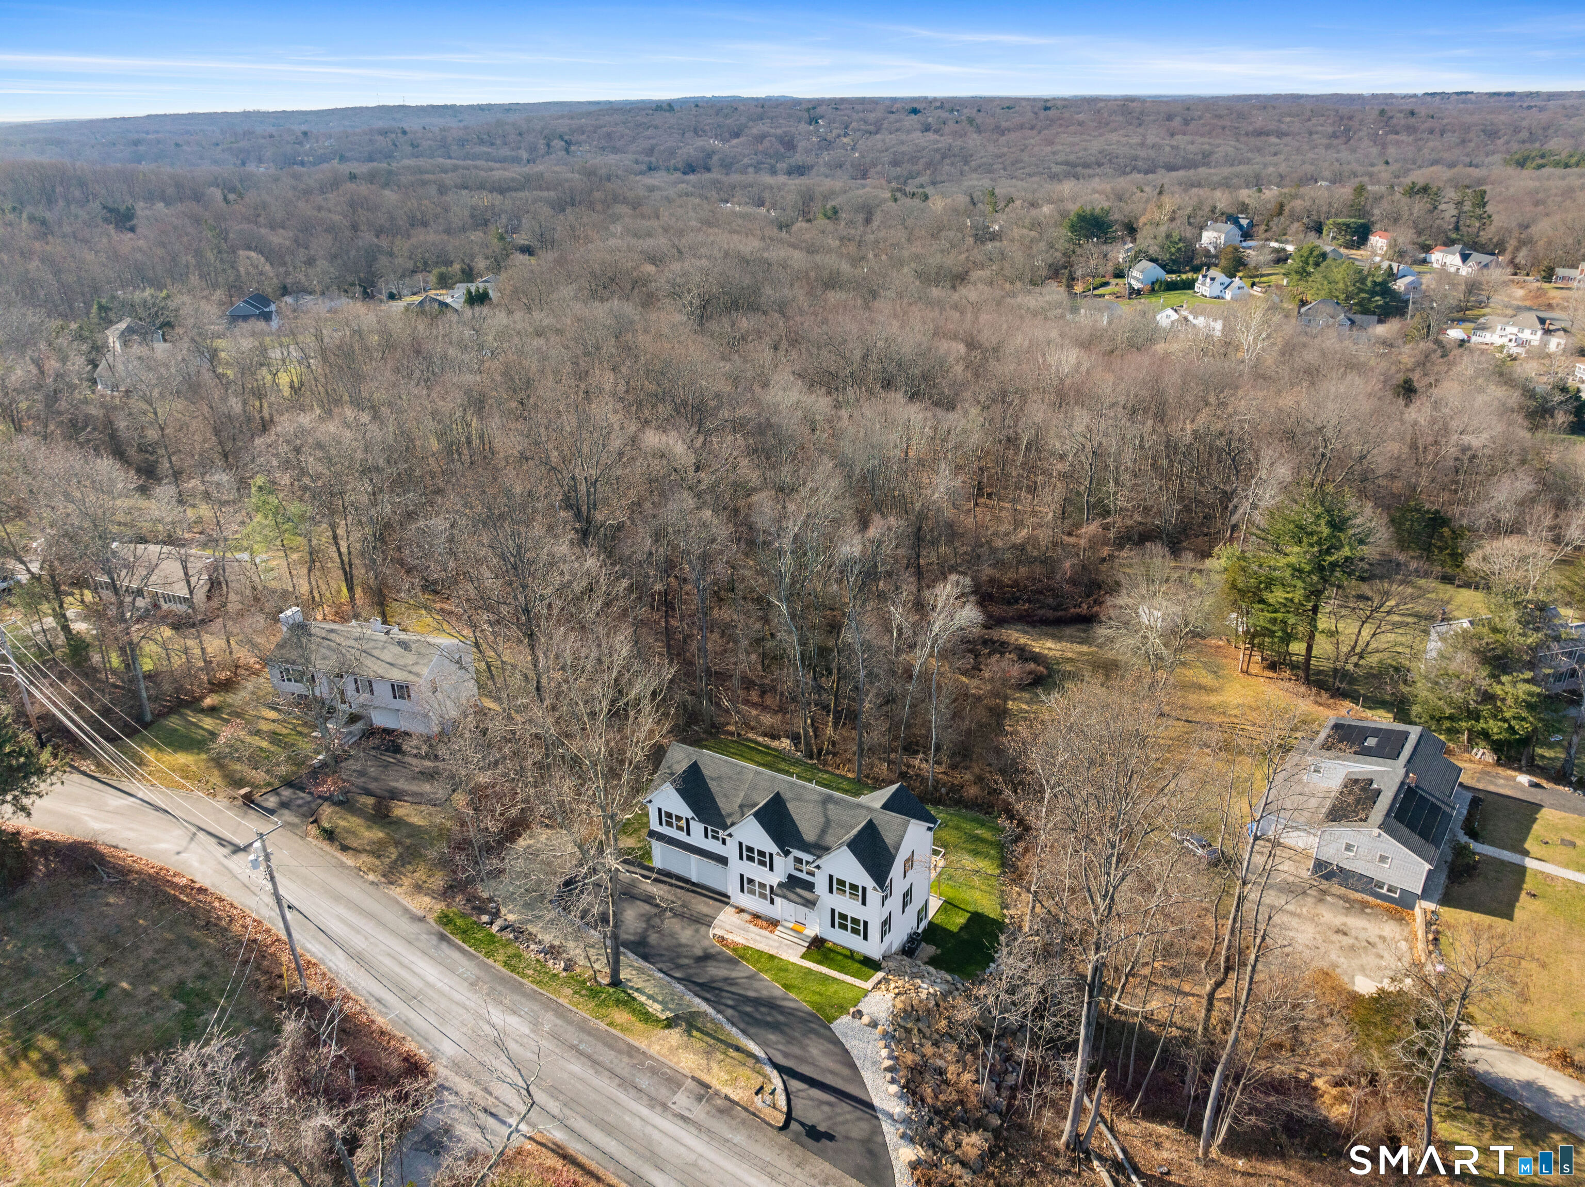
This Colonial style home features 10 Rooms, 3 Bedrooms, 3.5 Bathrooms, Primary Bedroom suite totaling 469 square feet, Recreation room with a full bathroom and bar at 756 square feet, Possible in-law. The open floor plan on the main level with the Kitchen, Dining room & Living room a massive 661 square feet with attention paid to architectural details with high end quality materials with no expense spared both in the interior & exterior of all this projects. All the schools are close by with Elizabeth Shelton ( K-5 ) 1.1 miles : Perry Hill School ( 5 - 6 ) 1.9 miles : Shelton intermediate school ( 7 - 8 ) 1.7 miles & Shelton high school ( 9 - 12 ) 1.9 miles. You are within a few minutes drive to everything including 1.5 miles to all major shopping, Restaurants, D&D & Starbuck : 3.4 miles to Route 8 : 7.5 miles to Merritt Parkway : 14.7 miles to Stratford Train station : 13.9 Miles to Bridgeport Train Station : 1.8 miles to Dog Park.

Share Property

Location

50 Birdseye Road, Shelton, Connecticut 06484

Status

Sold
Elizabeth Altobelli

Elizabeth Altobelli

TITLE

Luxury Properties Specialist

Property Amenities

Interior
Laundry room Upper Level
Appliances Allowance
Total Bedrooms: 3
Half Bathrooms: 1
Full Bathrooms: 3
Other Interior Features Auto Garage Door Opener, Cable - Pre-wired, Open Floor Plan
Area & Lot
Total area 3,304 Sq.Ft.
Lot Area 1.1 Acres
Living area 3,304 Sq.Ft.
MLS® ID 24144669
Year Built 2026
High School Shelton
Middle School Shelton
Elementary School Elizabeth Shelton
Water Frontage Not Applicable
Architecture Styles Colonial
Type Residential
Status Sold
Exterior
Air conditioning Central Air
Heat type Gas on Gas, Hot Air, Zoned
Water Source Public Water Connected
Garage Space 2.0
Sewer Septic
Other Exterior Features Deck, Gutters, Lighting, Patio
Parking Attached Garage, Driveway
Lot Features Sloping Lot, Cleared, Professionally Landscaped
Roof Asphalt Shingle
Finance
Sales Price $920,000
Real Estate Tax $1,764 yearly

The Gold Coast

Work With Elizabeth

With extensive experience and expertise, Elizabeth is well-equipped to navigate this complex market, negotiating with her client's best interests in mind. She holds great reverence for the successful family business, which led to her joining William Raveis.