Leave a Message

Thank you for your message. We will be in touch with you shortly.

252 Shoreham Village Drive
Courtesy of Coldwell Banker Realty
$1,200,000

252 Shoreham Village Drive

3 Beds 3 Baths 1,999 Sq.Ft. 9,583.2 Sq.Ft.

Description

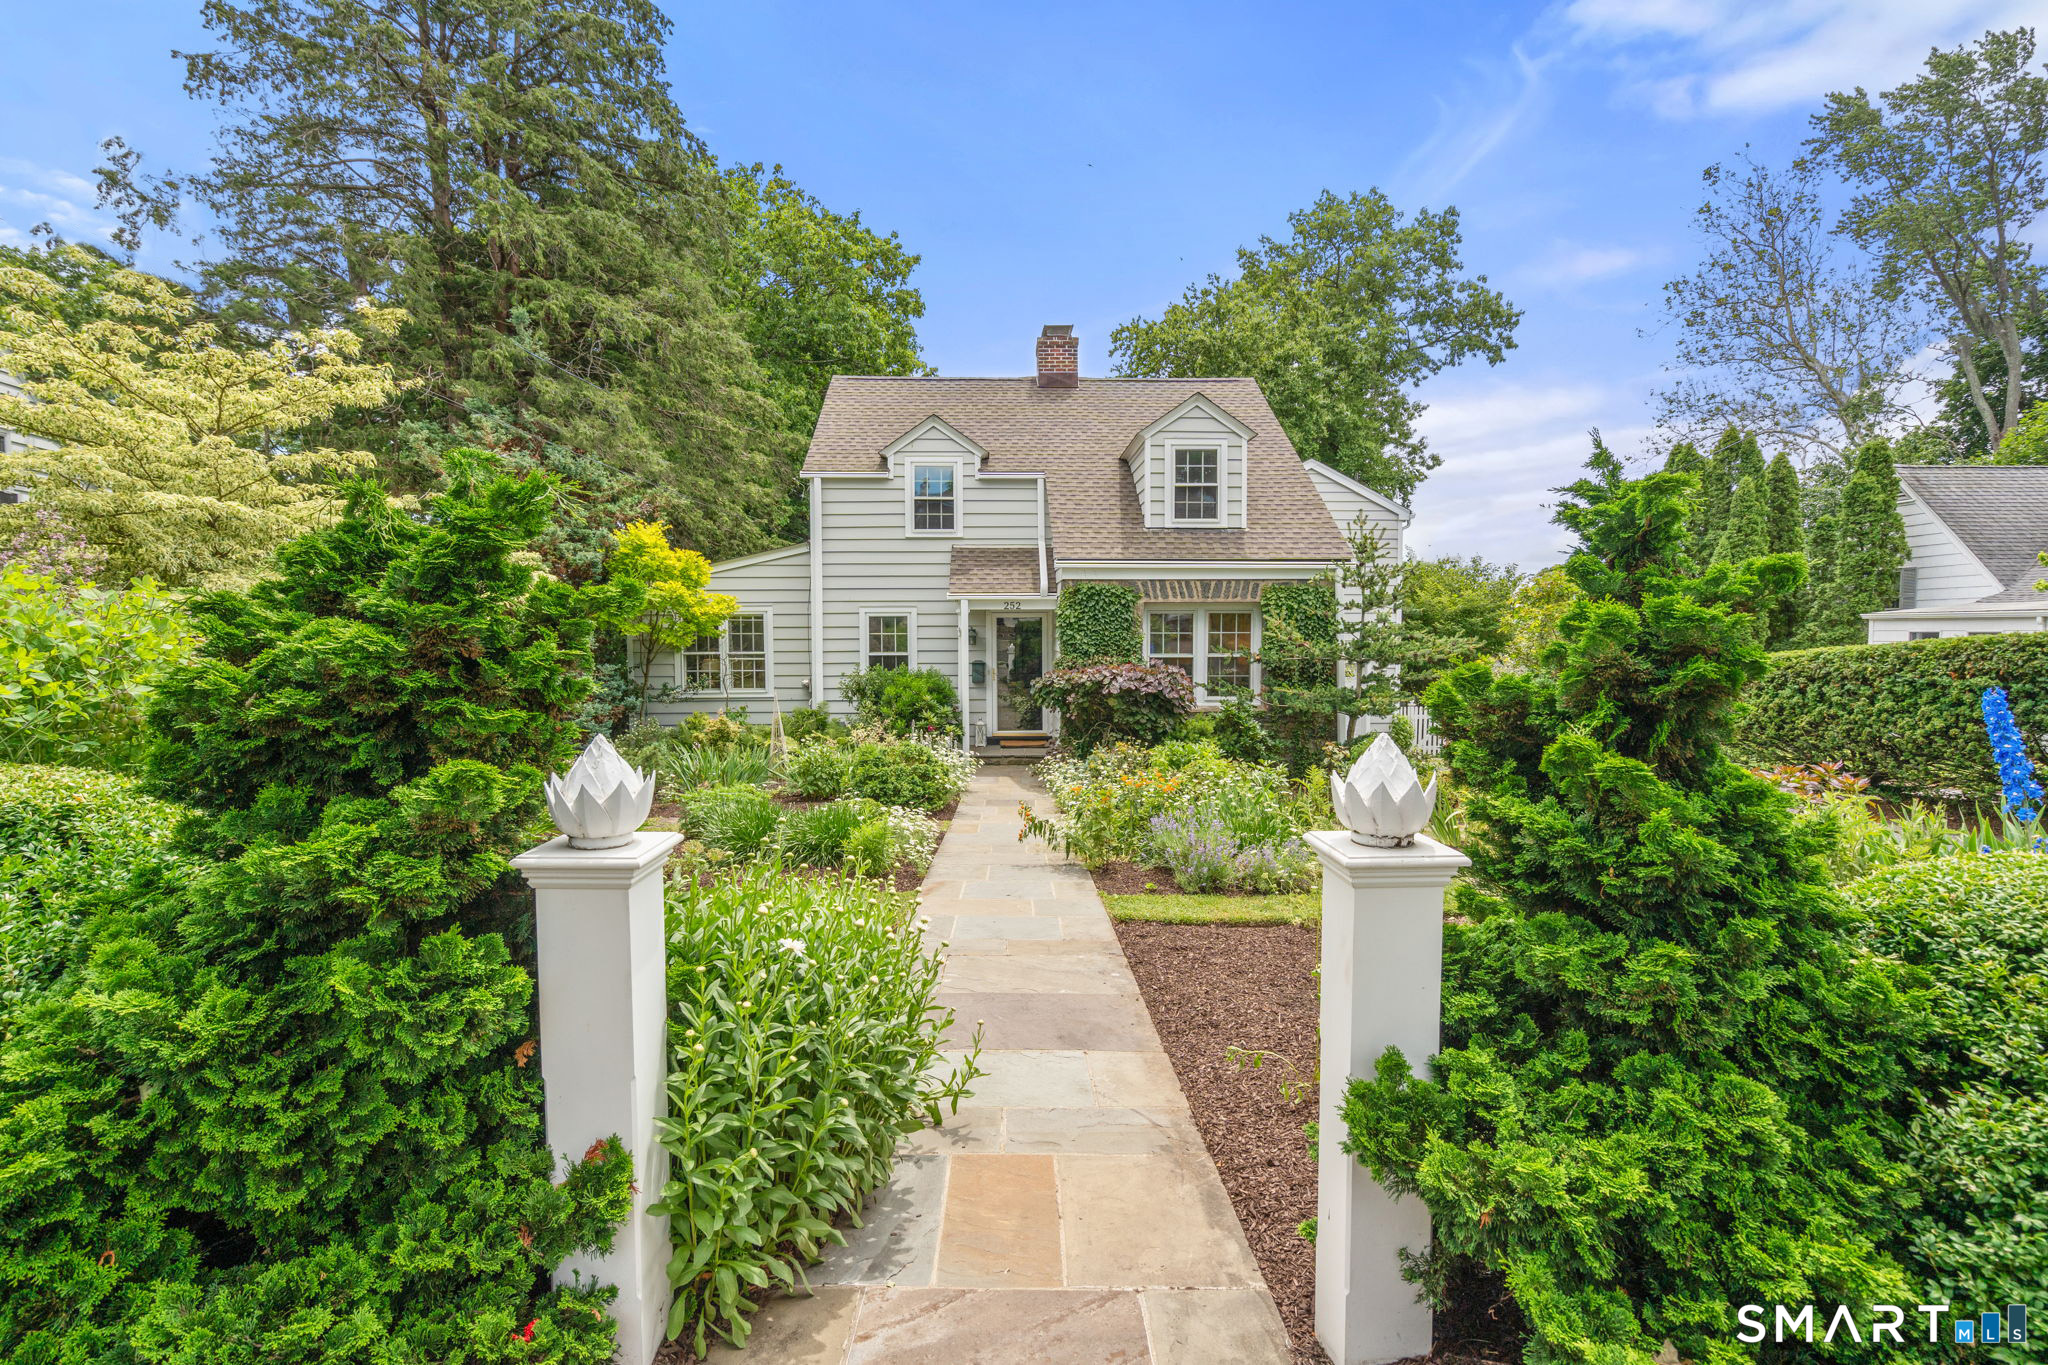
Wake up to gorgeous creek views, perennial gardens and the sounds of nature in this Nantucket-inspired 3-bedroom colonial. Filled with timeless charm and character throughout, this one is truly special. Relax by the wood-burning fireplace in the living room, framed by beautiful arched doorways. Read or work in the stunning library with custom wall-to-wall built-ins, a vaulted ceiling, and sliding doors leading to the private back deck. The dining room with built-ins provides an elegant space for entertaining. At the heart of the home, the kitchen opens to a comfortable sitting area with vaulted ceilings and windows positioned to enjoy the spectacular creek views while you sip your morning coffee. A powder room and attached garage complete the main level. The primary suite is a true sanctuary and is accessed by its own staircase and features vaulted ceilings, a balcony overlooking the marsh, and a spacious en-suite bath with a soaking tub and separate shower. Two additional bedrooms, accessed from the main staircase, share a full bath and are perfect for family or guests. This home offers the perfect blend of coastal living and every-day conveniences. Just one block to the shops and restaurants of Fairfield and Black Rock and a quick bike ride to Jenning's marina. Easy access to both I-95 and the train, each less than a mile away. Freshly painted inside and out, this coastal, storybook retreat is nestled in a quiet neighborhood and ready for its next chapter.

Share Property

Location

252 Shoreham Village Drive, Fairfield, CT 06824

Status

Sold

Date Sold

July 30, 2026
Elizabeth Altobelli

Elizabeth Altobelli

TITLE

Luxury Properties Specialist

Property Amenities

Interior
Laundry room Main Level
Appliances Gas Cooktop, Oven/Range, Range Hood, Refrigerator, Dishwasher, Washer, Dryer
Total Bedrooms: 3
Half Bathrooms: 1
Full Bathrooms: 2
Area & Lot
Total area 1,999 Sq.Ft.
Lot Area 9,583.2 Sq.Ft.
Living area 1,999 Sq.Ft.
MLS® ID 24185999
Year Built 1939
High School Fairfield Ludlowe
Middle School Roger Ludlowe
Elementary School Roger Sherman
Water Frontage Brook, Beach Rights, Water Community, View
Architecture Styles Colonial
Type Residential
Status Sold
Exterior
Air conditioning Central Air
Heat type Hot Air
Water Source Public Water Connected
Garage Space 1.0
Sewer Public Sewer Connected
Other Exterior Features Deck, Garden Area, French Doors
Parking Attached Garage
Lot Features Fence - Wood, Fence - Full, Fence - Chain Link, Level Lot, Professionally Landscaped, Water View
Roof Asphalt Shingle
Finance
Sales Price $1,200,000
Real Estate Tax $12,103 yearly

360 Virtual Tour

Take a tour of this property

The Gold Coast

Work With Elizabeth

With extensive experience and expertise, Elizabeth is well-equipped to navigate this complex market, negotiating with her client's best interests in mind. She holds great reverence for the successful family business, which led to her joining William Raveis.