Leave a Message

Thank you for your message. We will be in touch with you shortly.

118 Lloyd Drive
118 Lloyd Drive
118 Lloyd Drive
VIEW PHOTOS
$759,000

118 Lloyd Drive

3 Beds 2 Baths 1,736 Sq.Ft. 0.28 Acres

Description

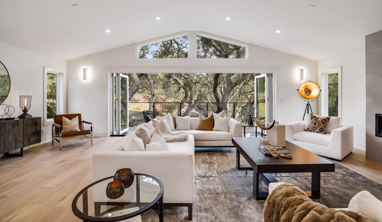
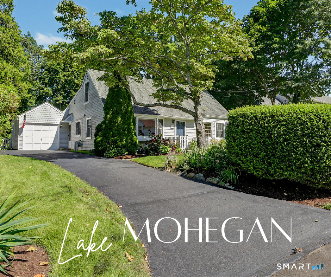
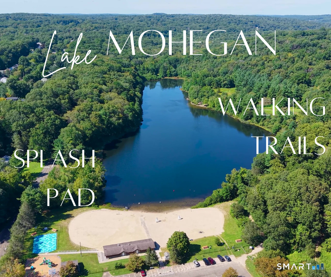
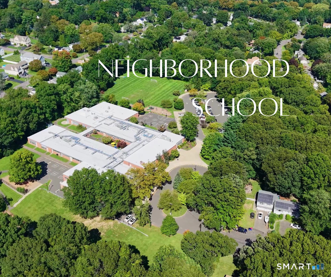
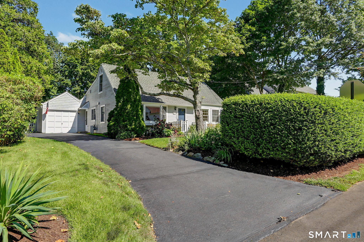
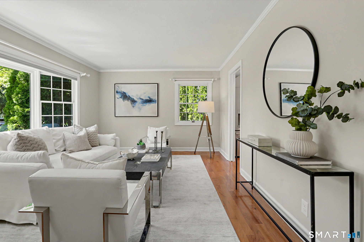
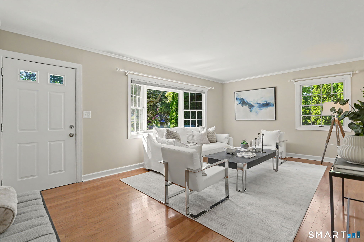
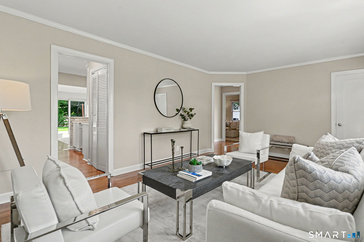
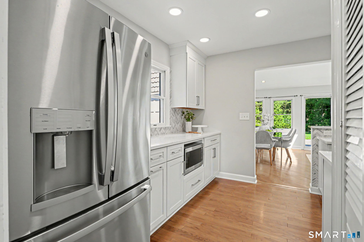
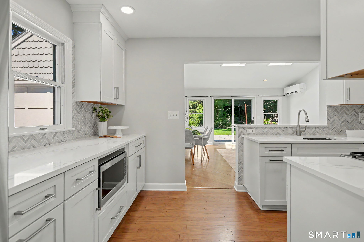
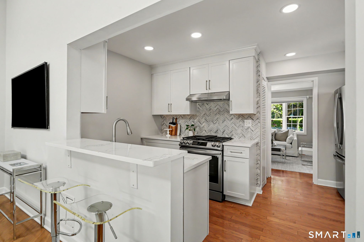
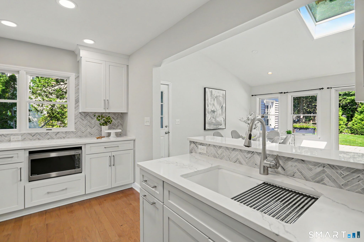
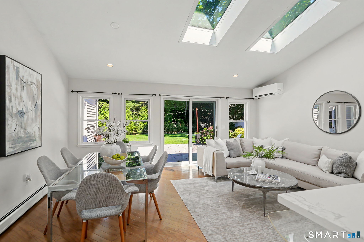
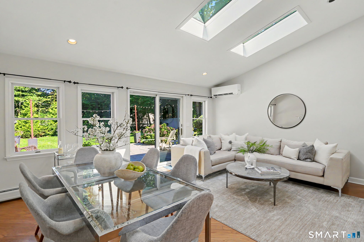
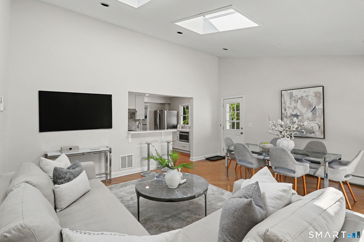
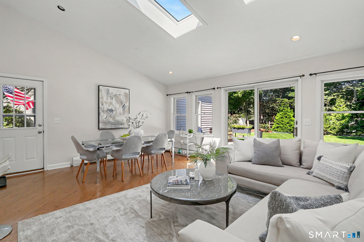
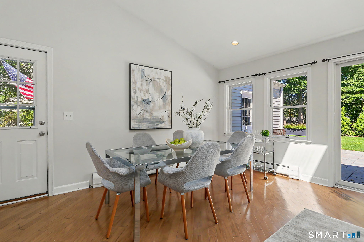
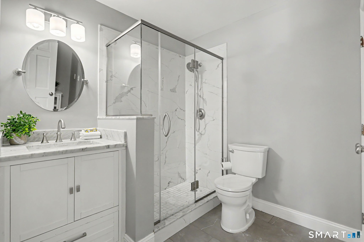
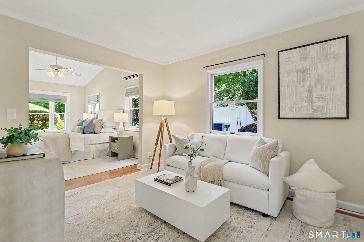
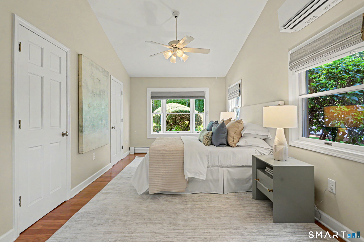
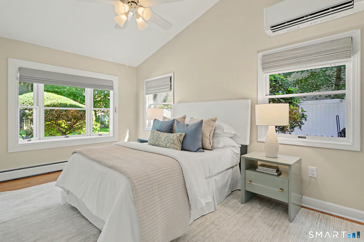
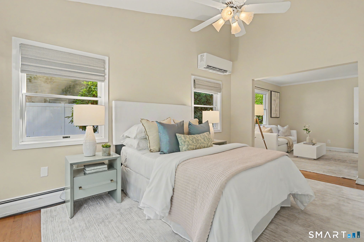
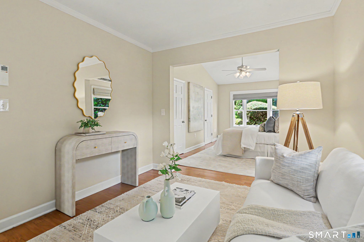
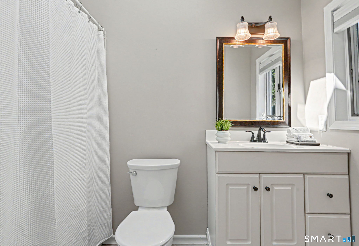
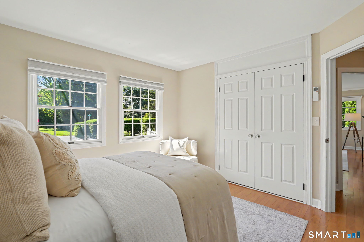
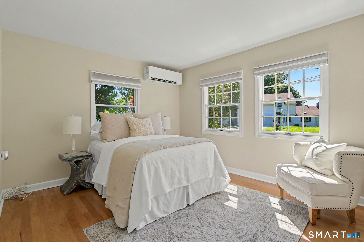
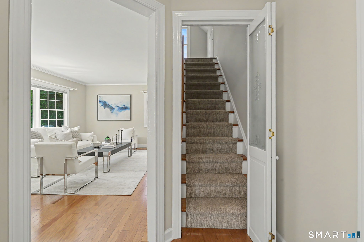
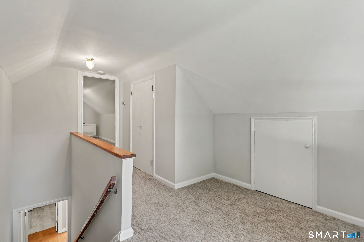
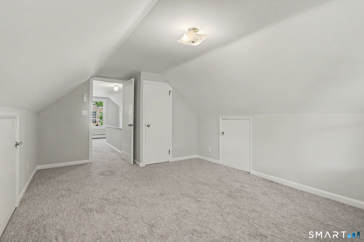
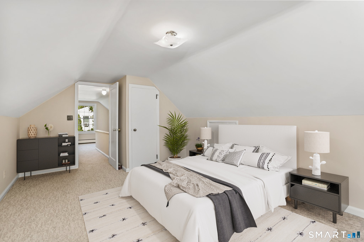
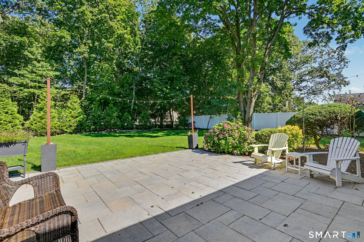
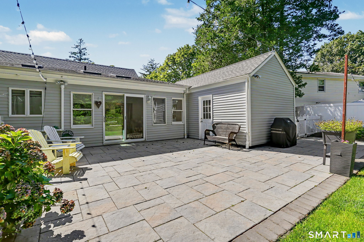
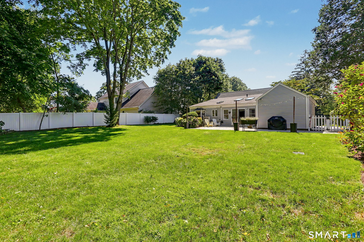
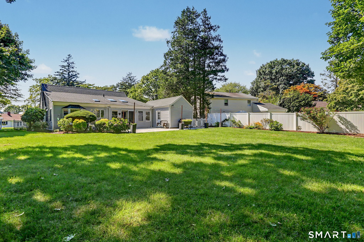
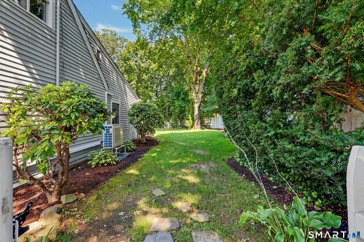
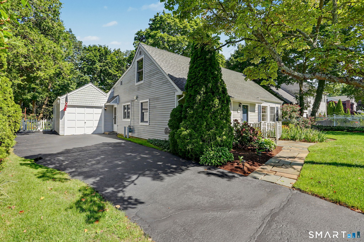
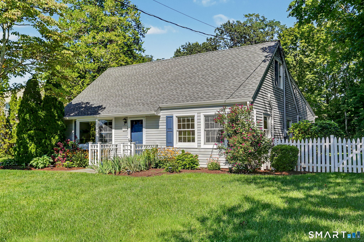
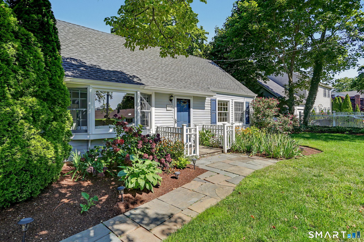
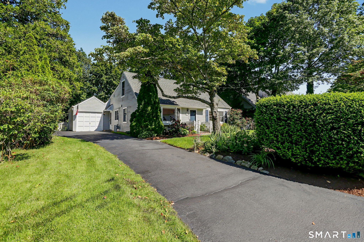
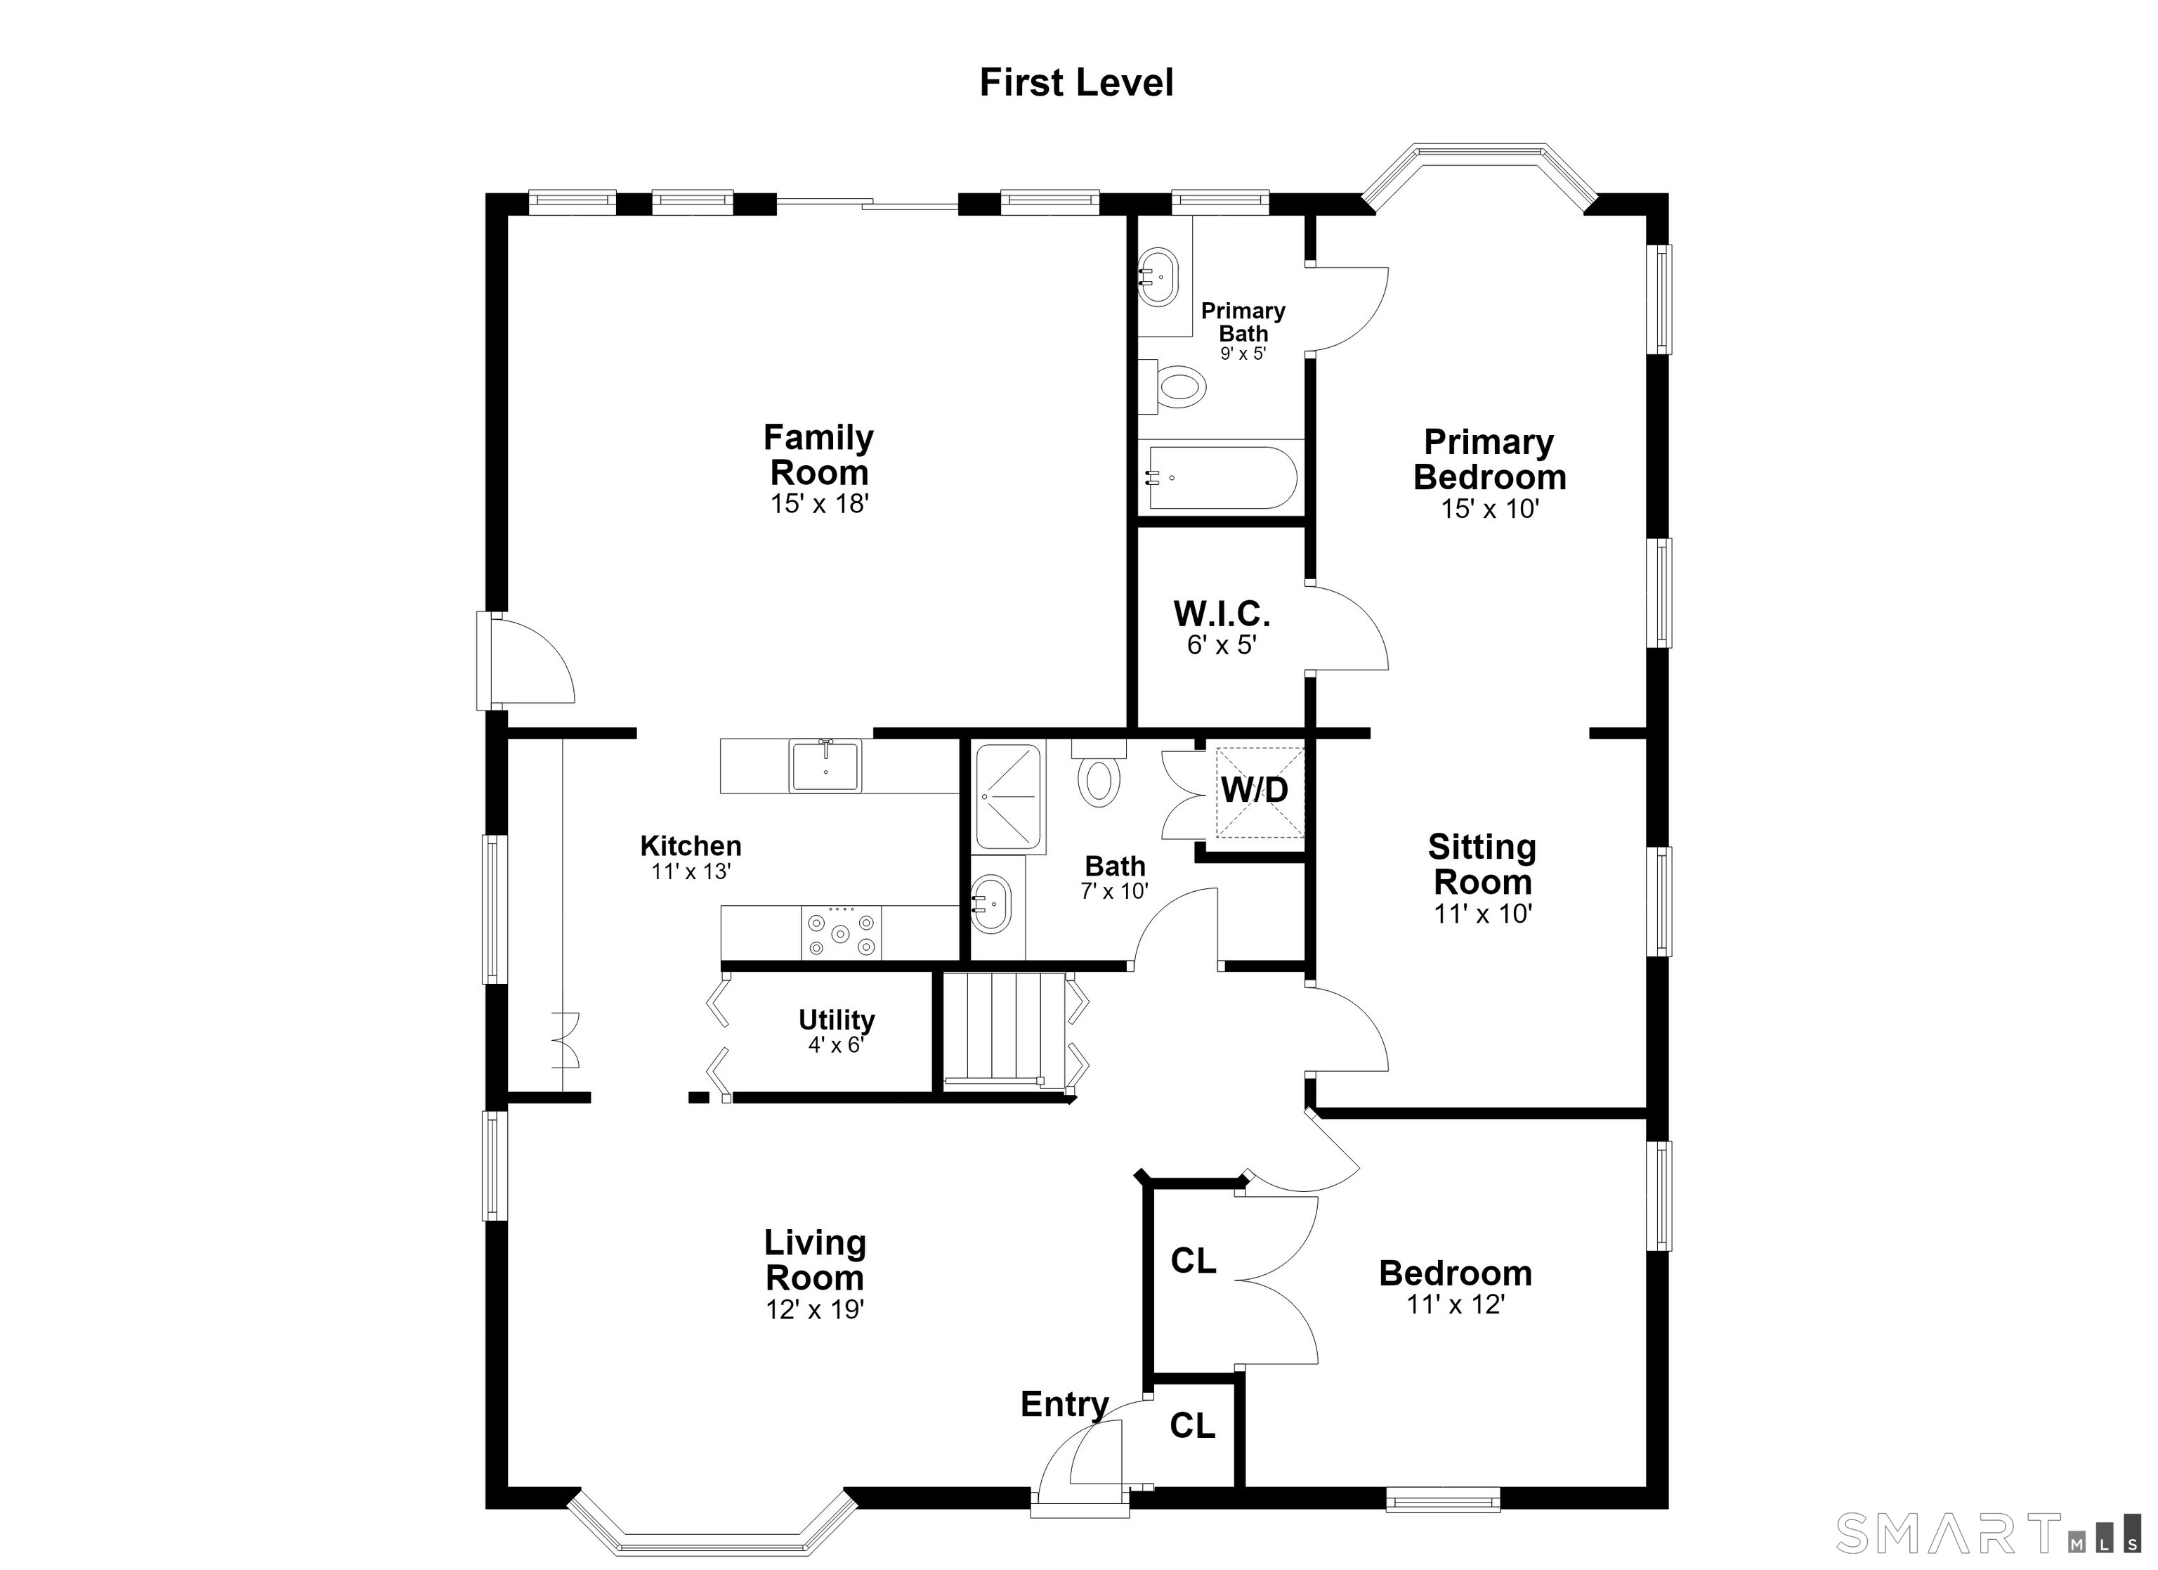
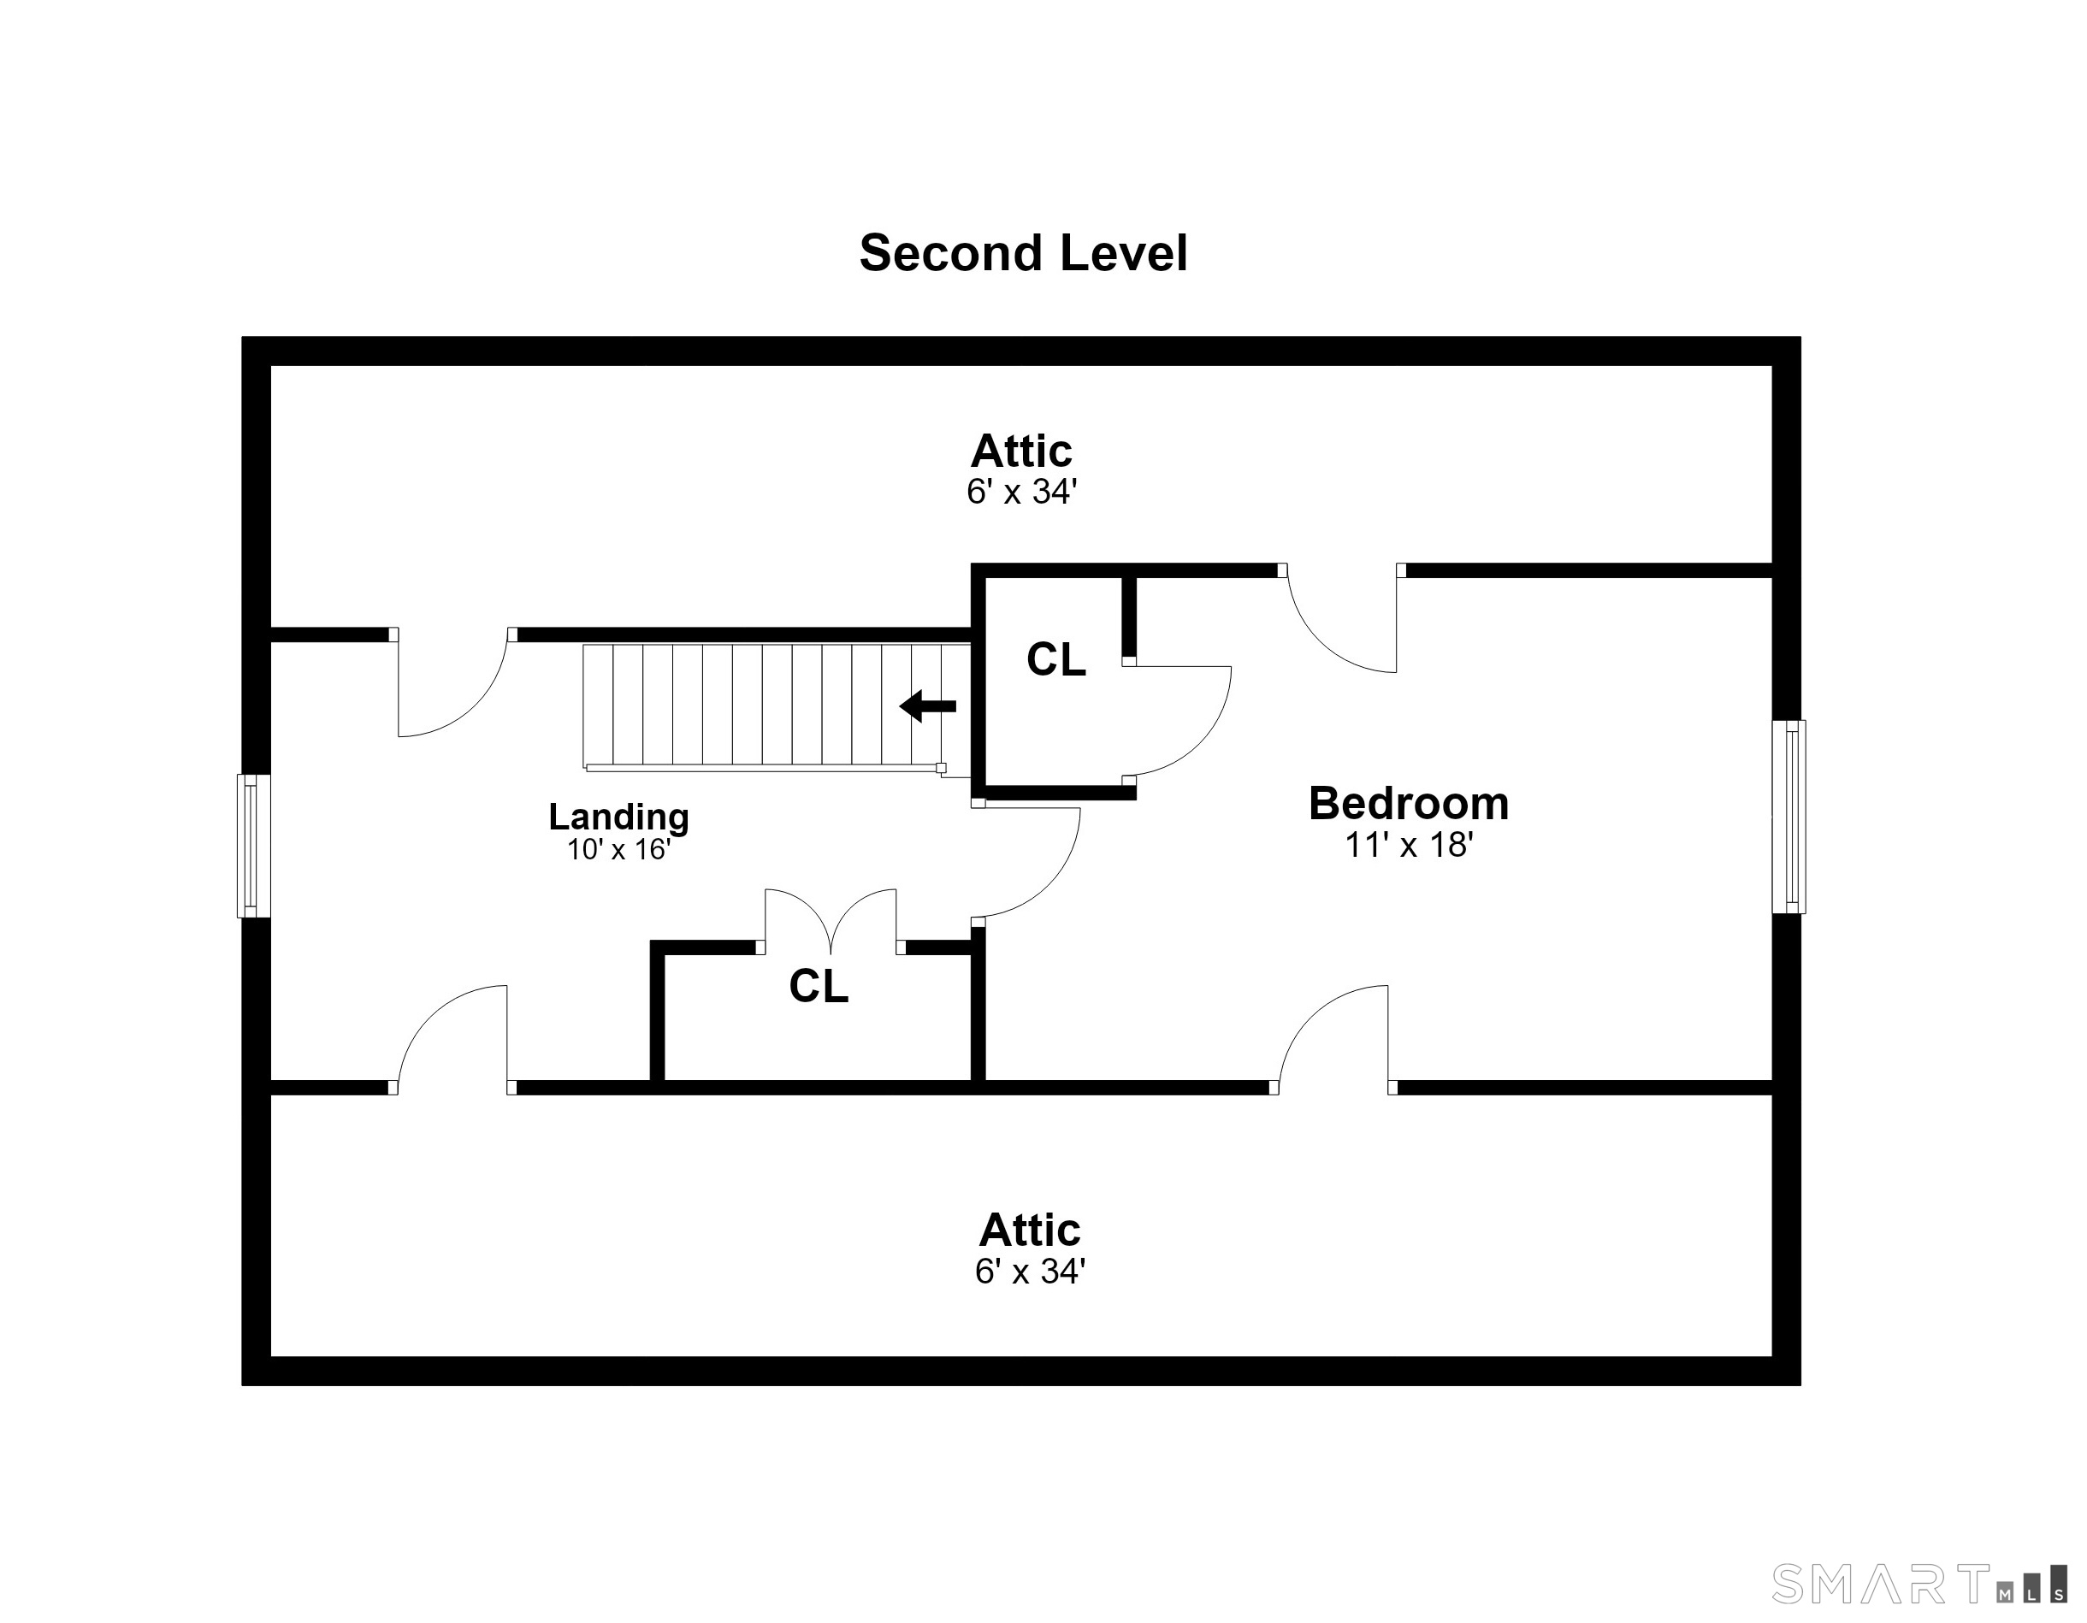
Charming and beautifully updated 3-bedroom, 2-bath Cape Cod offering warmth, style and easy living. Engineered hardwood floors and fresh paint create a welcoming feel throughout. The remodeled kitchen features quartz countertops, abundant cabinetry, gas range, built-in microwave and breakfast bar with high-top seating, flowing seamlessly into the vaulted great room. Skylights fill the space with natural light, while a slider opens to an expansive stone paver patio for wonderful indoor-outdoor living. Two bedrooms are on the main level, including a spacious primary ensuite with full bath, tub/shower, walk-in closet and a separate, light-filled sitting room-ideal for a nursery, dressing area, home office or private retreat. A remodeled full bath with tiled shower and convenient washer/dryer completes the main level. Upstairs, a spacious loft leads to the private third bedroom. Additional updates include on-demand water heater (2022), roof (2020), remodeled kitchen (2022), exterior paint (2024), new split-system HVAC and interior paint (2026), along with other thoughtful improvements; see list provided in the mls documents. Attached one-car garage. The fully fenced yard is thoughtfully landscaped for privacy and enjoyment, with the expansive patio perfect for entertaining or relaxing. Walk to Lake Mohegan, elementary school w/ lots of open space trails. Enjoy the best of Fairfield from this charming, thoughtfully updated home.

Share Property

Location

118 Lloyd Drive, Fairfield, CT 06825

Status

Coming Soon
Elizabeth Altobelli

Elizabeth Altobelli

TITLE

Luxury Properties Specialist

Property Amenities

Interior
Laundry room Main Level
Appliances Gas Range, Microwave, Range Hood, Refrigerator, Freezer, Dishwasher, Washer, Dryer
Total Bedrooms: 3
Full Bathrooms: 2
Other Interior Features Cable - Pre-wired
Area & Lot
Total area 1,736 Sq.Ft.
Lot Area 0.28 Acres
Living area 1,736 Sq.Ft.
MLS® ID 24203496
Year Built 1950
High School Fairfield Warde
Elementary School North Stratfield
Water Frontage Walk to Water, Beach Rights
Architecture Styles Cape Cod
Type Residential
Status Coming Soon
Exterior
Air conditioning Split System
Heat type Radiant
Water Source Public Water Connected
Garage Space 1.0
Sewer Public Sewer Connected
Other Exterior Features Lighting, Underground Sprinkler, Patio
Parking Attached Garage
Lot Features Fence - Full, Level Lot
Roof Asphalt Shingle
Finance
Sales Price $759,000
Real Estate Tax $9,145 yearly

Mortgage Calculator

Estimate your monthly mortgage payment, including the principal and interest, property taxes, and HOA. Adjust the values to generate a more accurate rate.

All estimates are provided for informational purposes only. Actual amounts may vary.
$0,000 Your Payment 20 15 65
$0,000 Your Payment

The Gold Coast

Work With Elizabeth

With extensive experience and expertise, Elizabeth is well-equipped to navigate this complex market, negotiating with her client's best interests in mind. She holds great reverence for the successful family business, which led to her joining William Raveis.