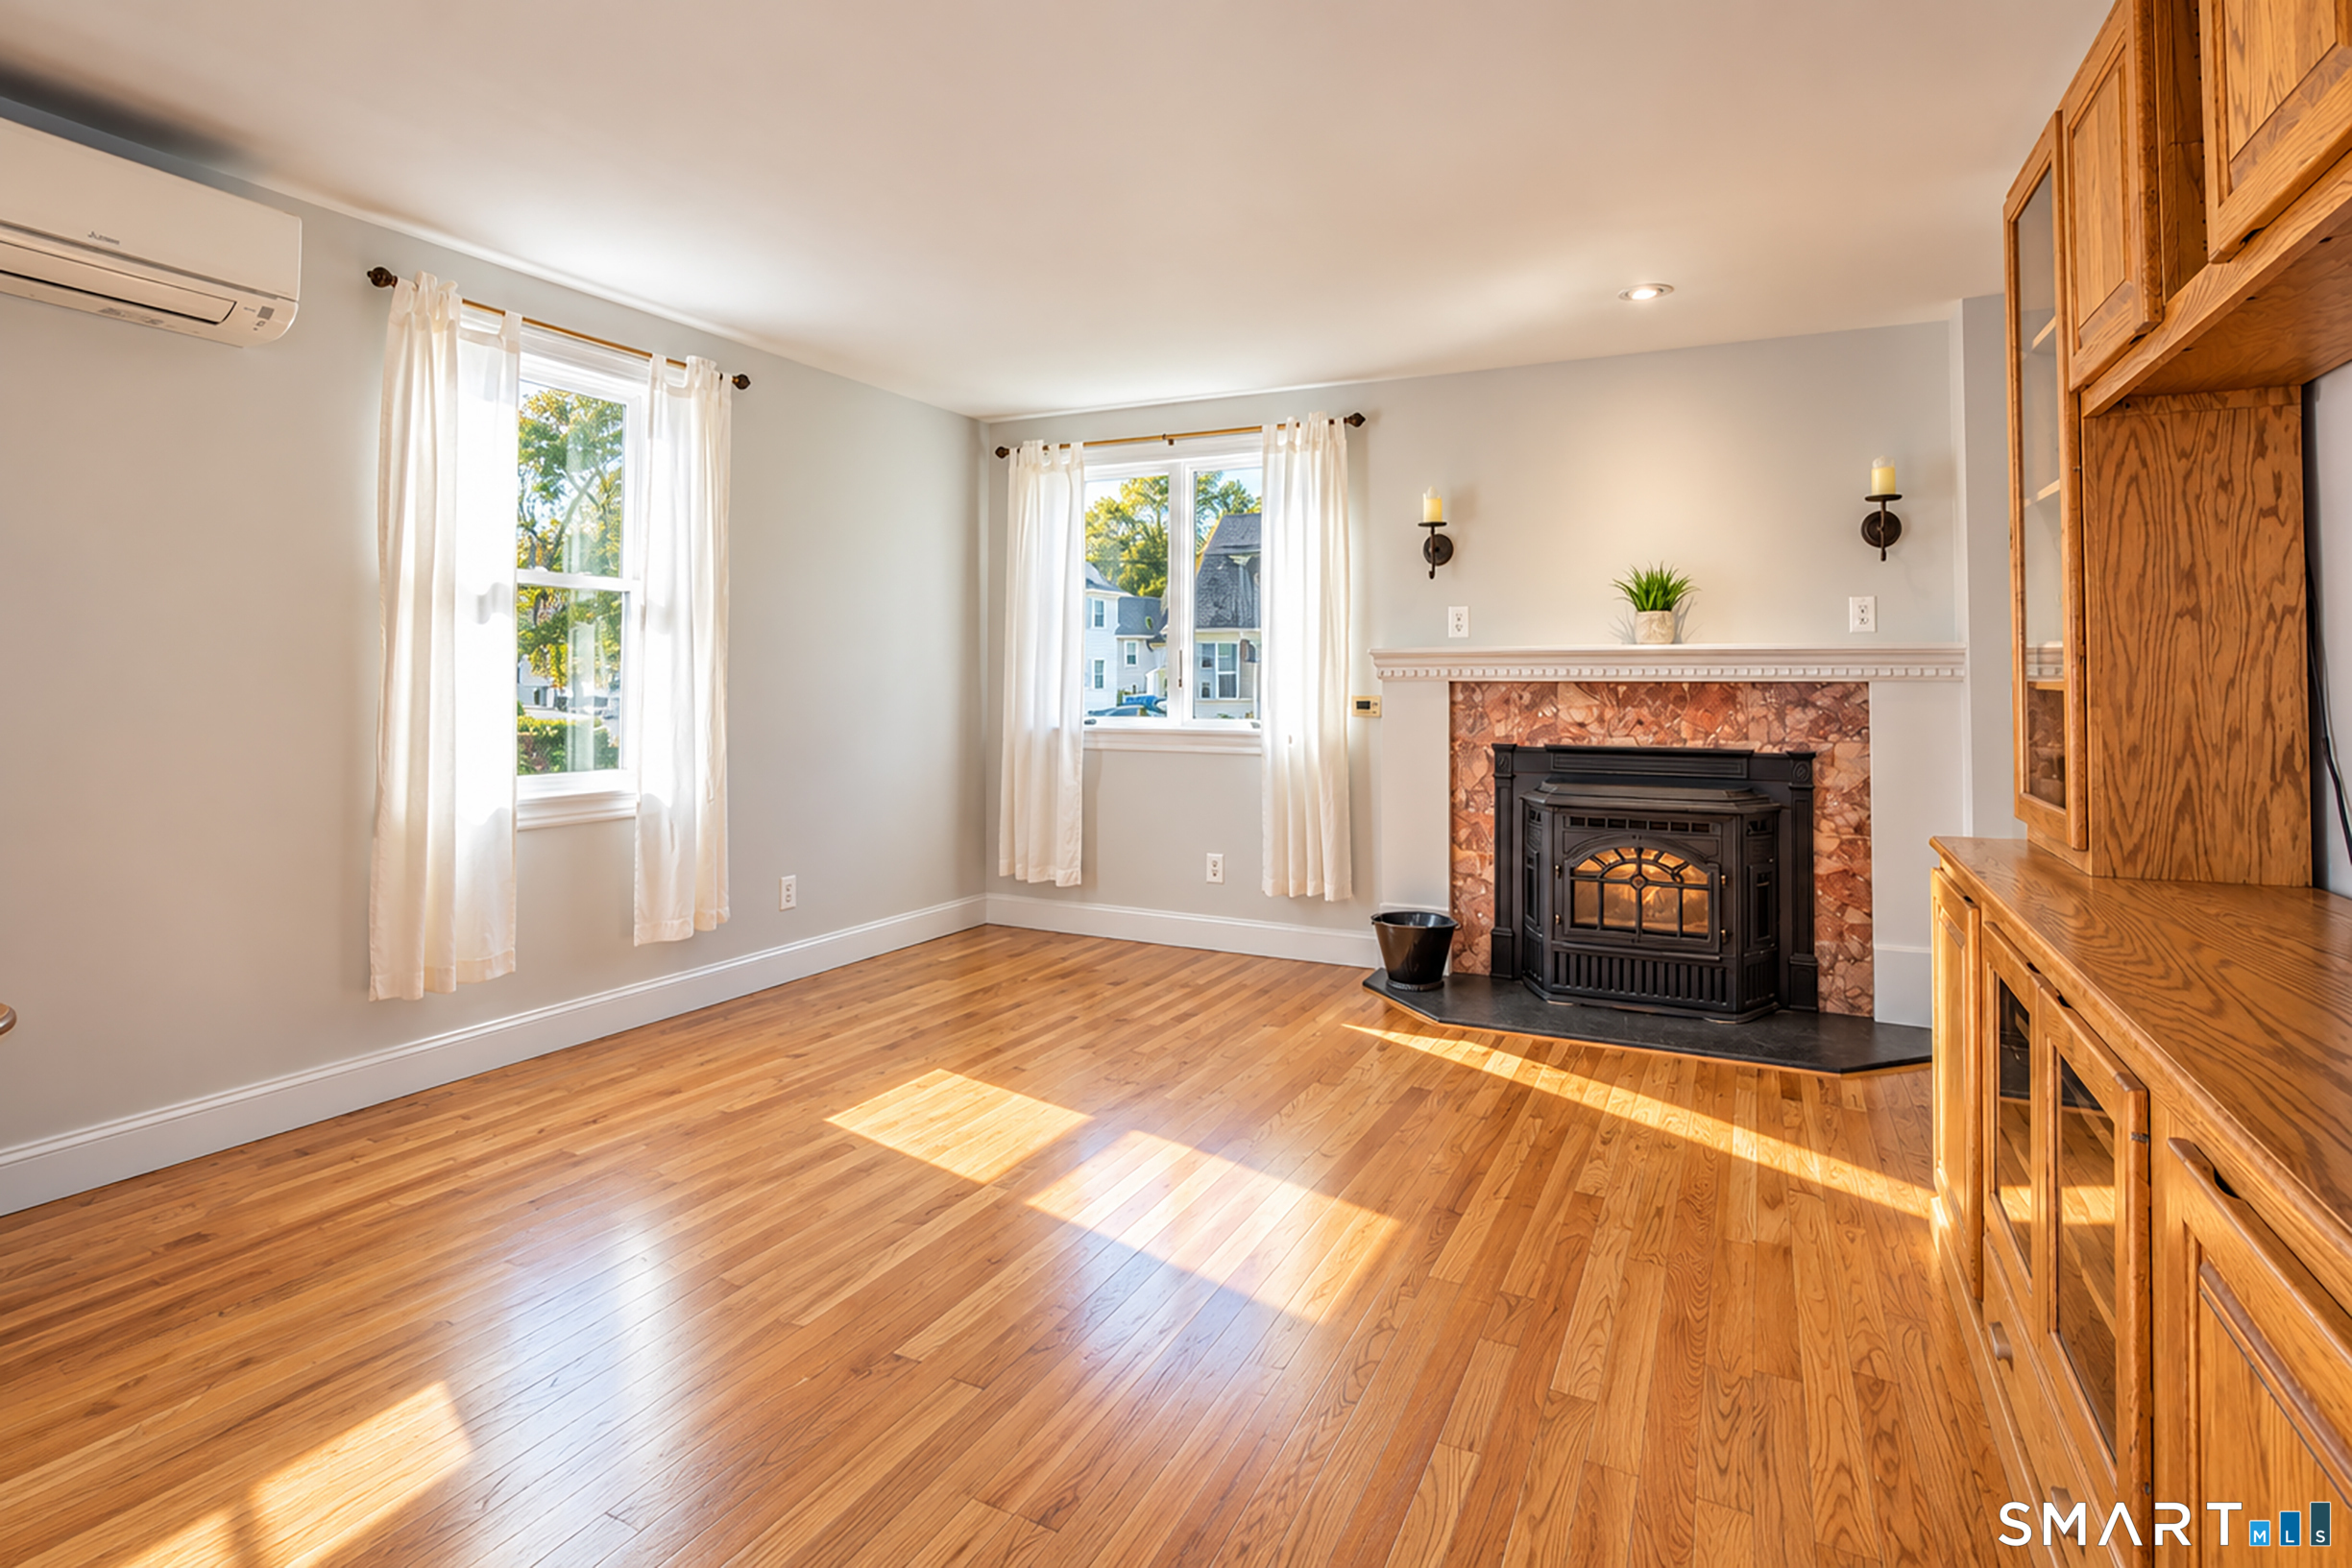
Property photo 1
Property photo 2
Property photo 3
Property photo 4
Property photo 5
3 Beds
2 Baths
1,431 sqft

$349,900

13 Belmont Avenue, Enfield CT, 06082

Price per sqft$244.51
Built in1956
Property size1,431 sqft
Property typeResidential

Overview

Active

Listed Oct 13, 2026

Updated 17h ago

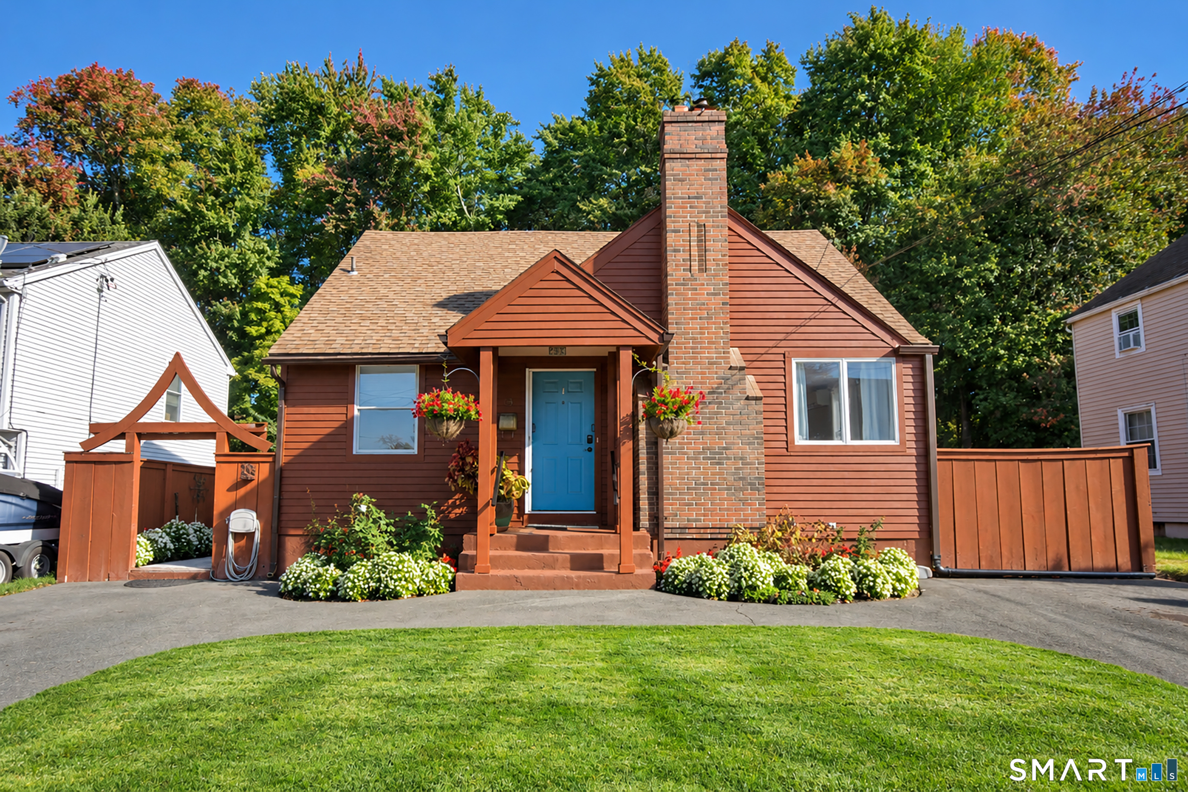
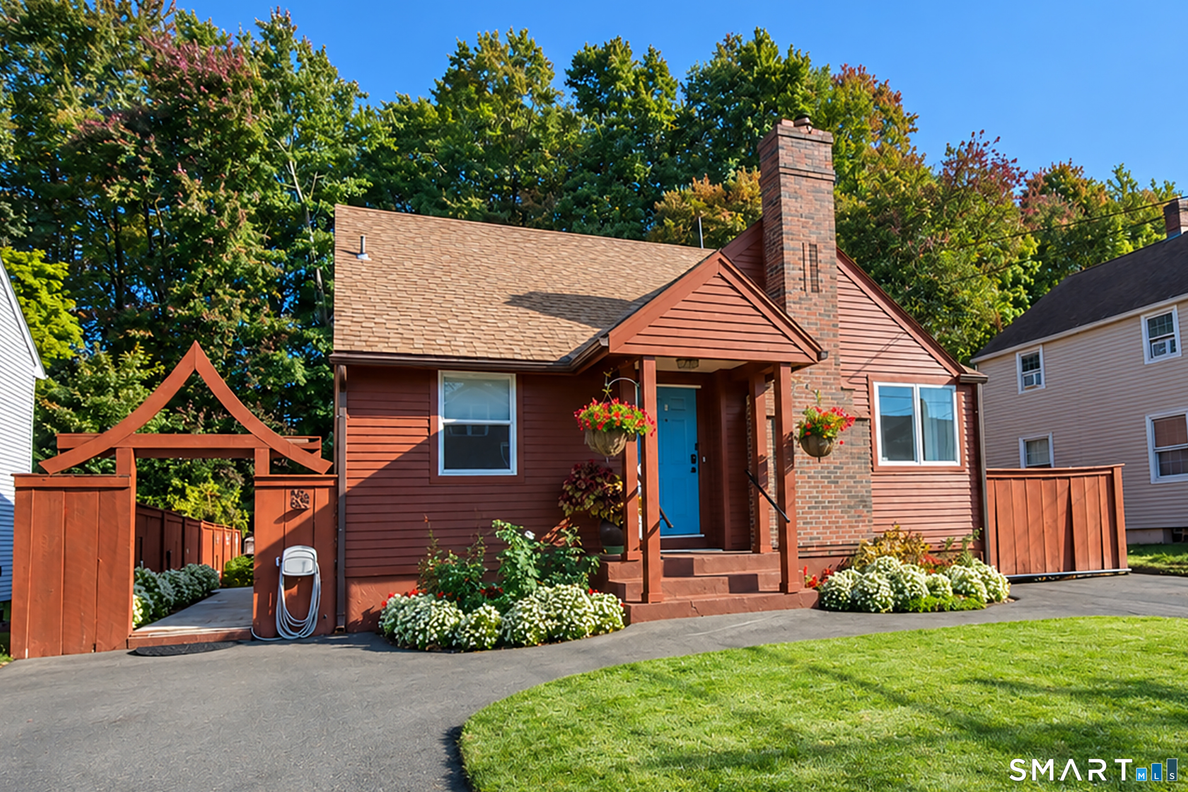
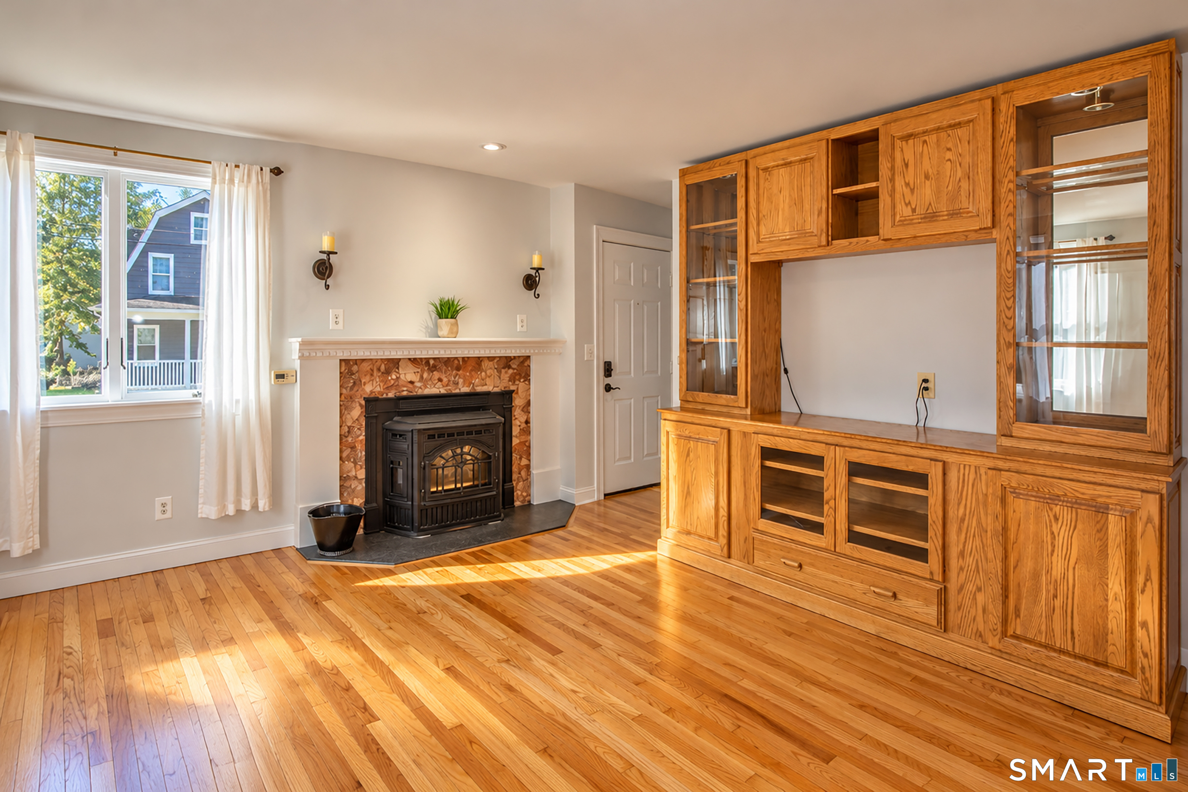
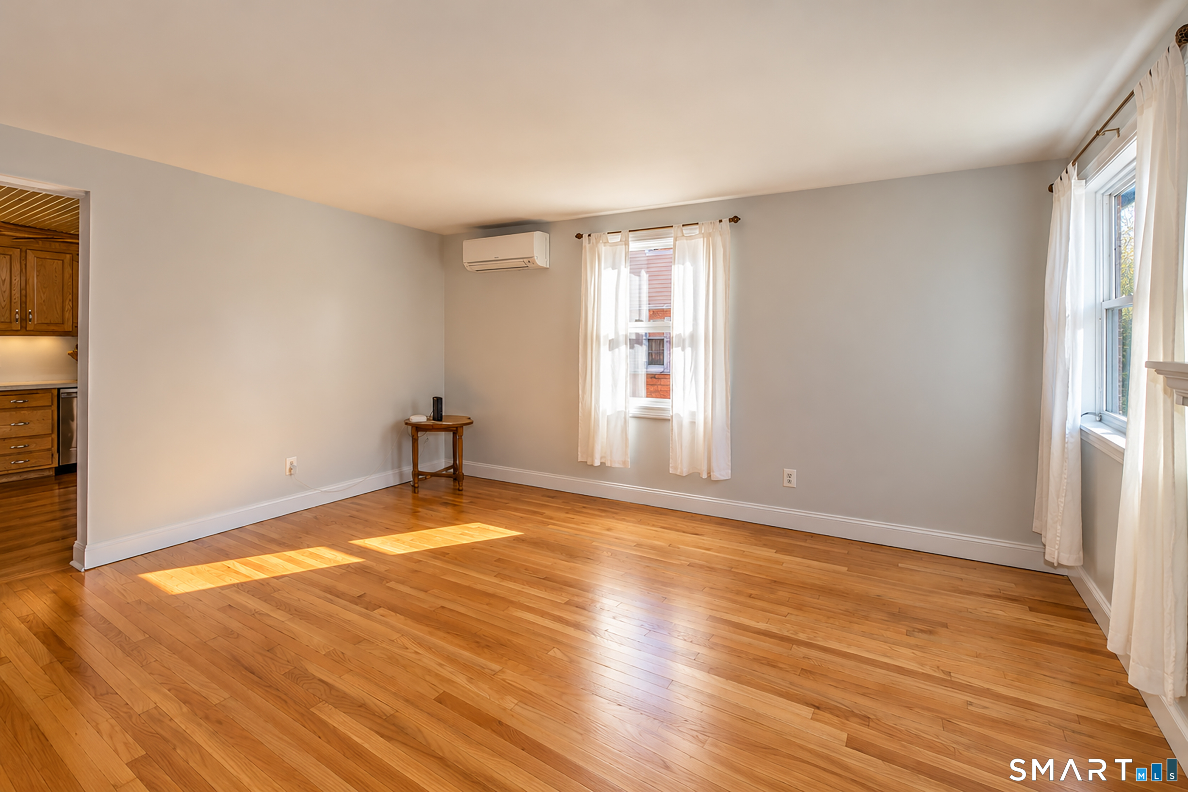
Welcome home to this beautifully updated 3-bedroom, 2-full-bath Cape, where quality craftsmanship, thoughtful improvements, and inviting living spaces come together! Step inside to discover gorgeous refinished hardwood floors, fresh paint, and tasteful, high-quality finishes throughout. Adding warmth and character are the custom-built knotty pine ceilings in the kitchen and first-floor rear bedroom, showcasing beautiful craftsmanship and rustic charm. The true showstopper is the expansive second-floor primary suite, offering a private retreat complete with two generous walk-in closets and a luxurious en-suite bathroom featuring a relaxing soaking tub, beautifully tiled walk-in shower, and double sinks. Step outside onto your own private balcony overlooking the peaceful backyard, surrounded by gorgeous flowers and beautifully maintained landscaping-an ideal setting to enjoy your morning coffee or unwind at the end of the day. Additional highlights include a finished basement offering valuable bonus living space, 3 mini-split units for enhanced comfort, 2 Pellet Stoves, vinyl replacement windows, a high-efficiency water heater (2013), and front roof features a 50-year-rated shingles installed in 2006. From its charming Cape-style character and custom woodwork to its impressive updates and beautifully landscaped private backyard, this home offers the perfect combination of comfort, style, and functionality. Truly move-in ready-all that's left to do is unpack and enjoy!

$2,328/mo

Est. mortgage payment based on a $349,900 home price.

All estimates are provided by Luxury Presence for informational purposes only. Actual amounts may vary.

Additional information

MLS® ID
24213882

Interior Features

Bedrooms
3
Bathrooms
2
Fireplace
Yes
Cooling
Yes
Heating
Yes
Basement
Yes

Exterior Features

Lot Size
0.12 Acres

Other Property Details

Taxes
$5,063
Tax Frequency
Annually
MLS provider logo

Listed by Kate Killeen with BHHS Realty Professionals (413) 231-8556

The IDX display contains information sourced from SmartMLS, Inc. as of 10/16/2026. This information is for personal, non-commercial use only and may not be used for any purpose other than identifying properties the viewer may be interested in purchasing. MLS data is generally considered reliable but is not guaranteed accurate by the MLS. Buyers are responsible for verifying all information and should conduct their own investigation or consult a professional. Some MLS data may have been provided by sources other than the listing agent. Unless stated in writing, the Broker/Agent has not verified information obtained from outside sources. The Broker/Agent may or may not have been the listing and/or selling agent, and cannot guarantee the accuracy of any property location shown on a map. Any offer of compensation is made only to participants of the MLS where the listing is filed.

©2026 SmartMLS, Inc. All rights reserved.

Data last updated on 10/16/2026 at 4:58 AM UTC.

Powered by Luxury Presence
